studioplusthree
Projects
studioplusthree is an architecture practice based in Sydney, focused on bespoke design that responds to people, place and climate. Our studio is committed to designing in a way that is sustainable, contextual, and based on long-term thinking. We work closely with individuals and organisations to bring their vision to life. Our approach is specific to each project, but across all our work is a love of natural materials, light, texture and detail. At the heart of our work is the human experience, and through a creative process of exploration, innovation and transformation, we seek to create a special outcome for each project that reflects the people it is designed for, and the place it is in.
info@studioplusthree.com
@studioplusthree
+61 02 8283 2730
65 / 61 Marlborough Street
Surry Hills NSW 2010 Australia
Nominated Architects
Simon Rochowski NSW 11521
Julin Ang NSW 11471
directors
awards
selected media
clients
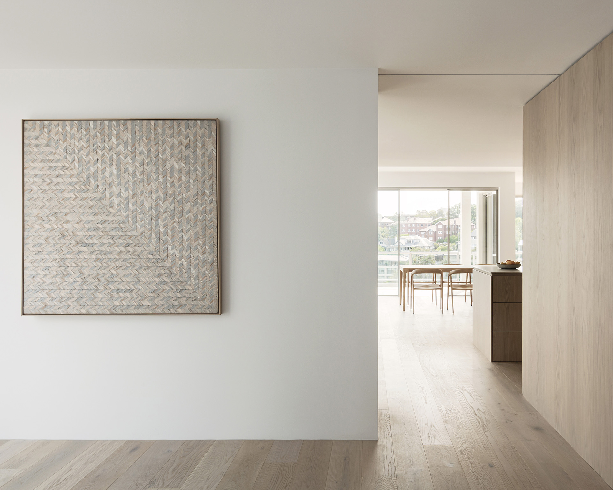
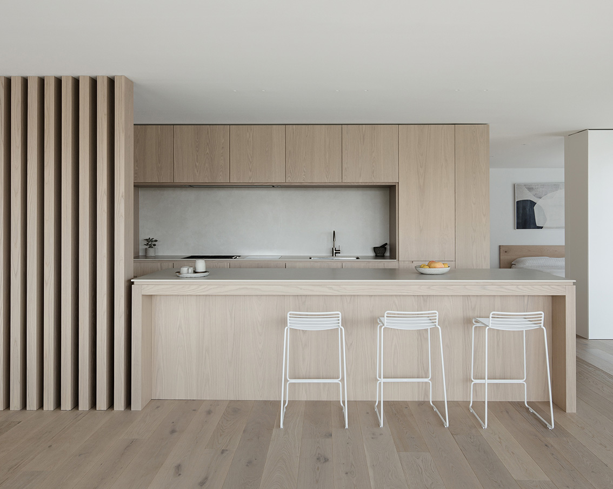
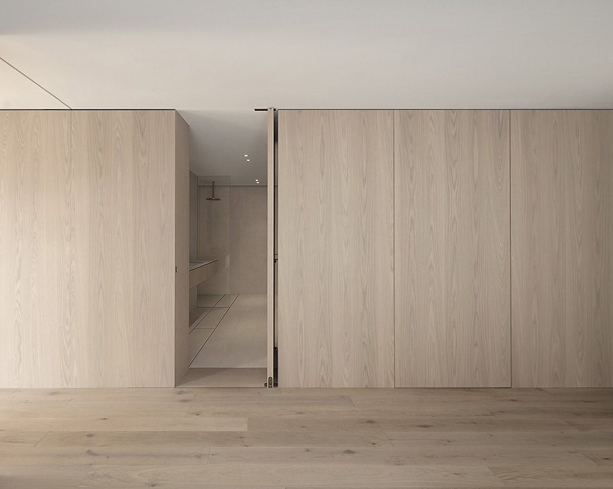
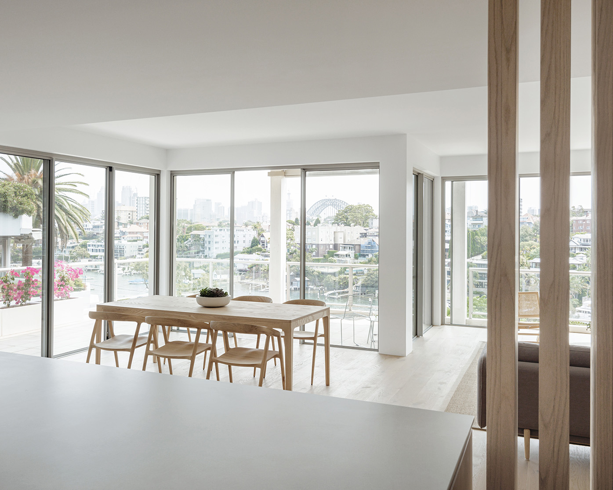
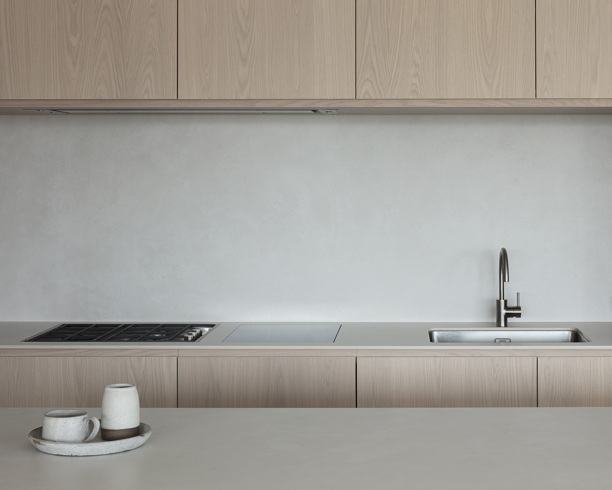
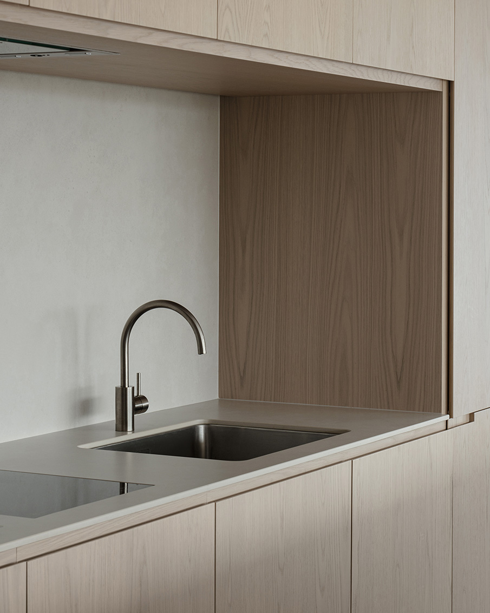
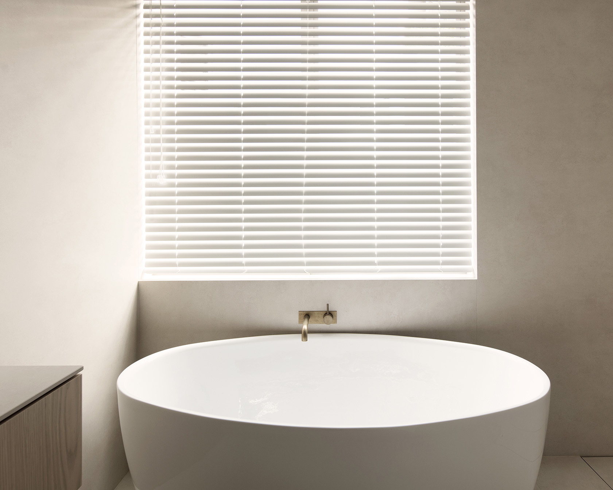
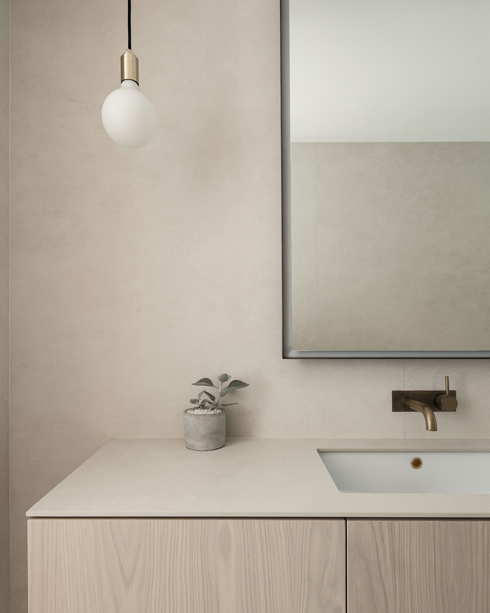
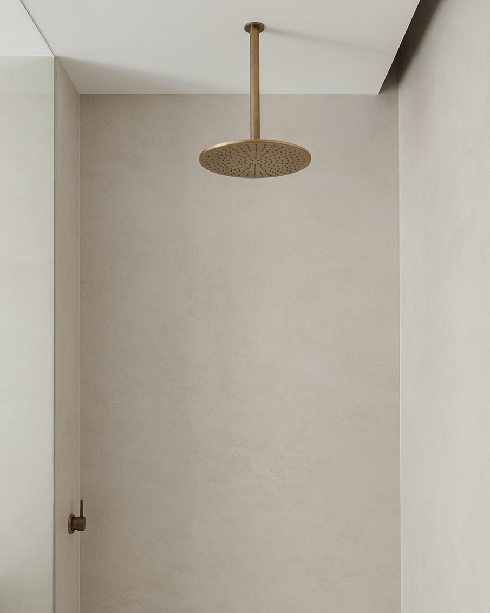
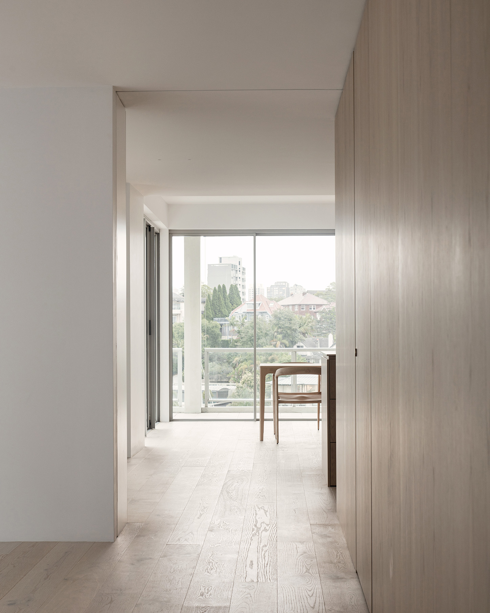
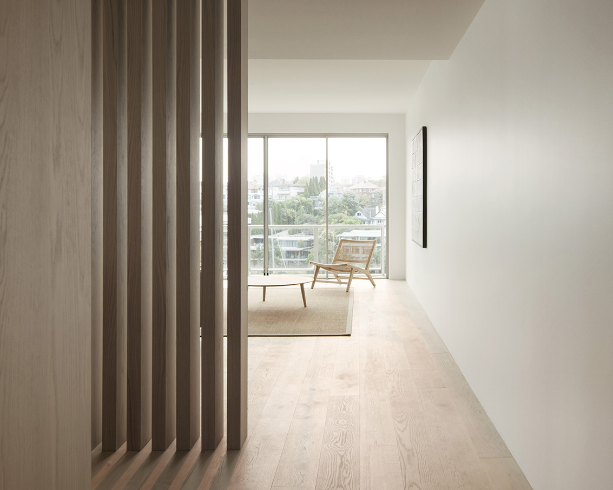
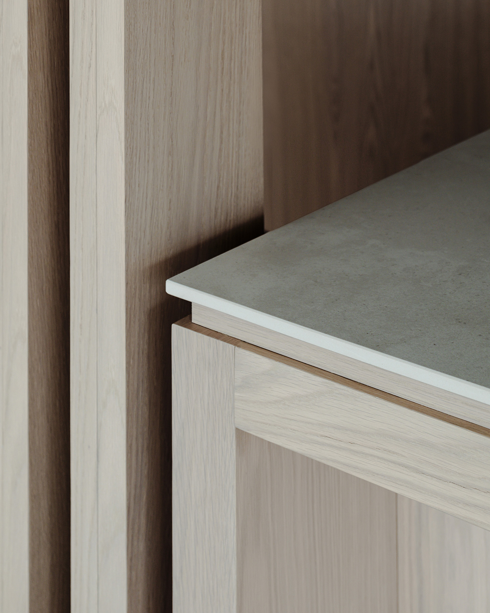
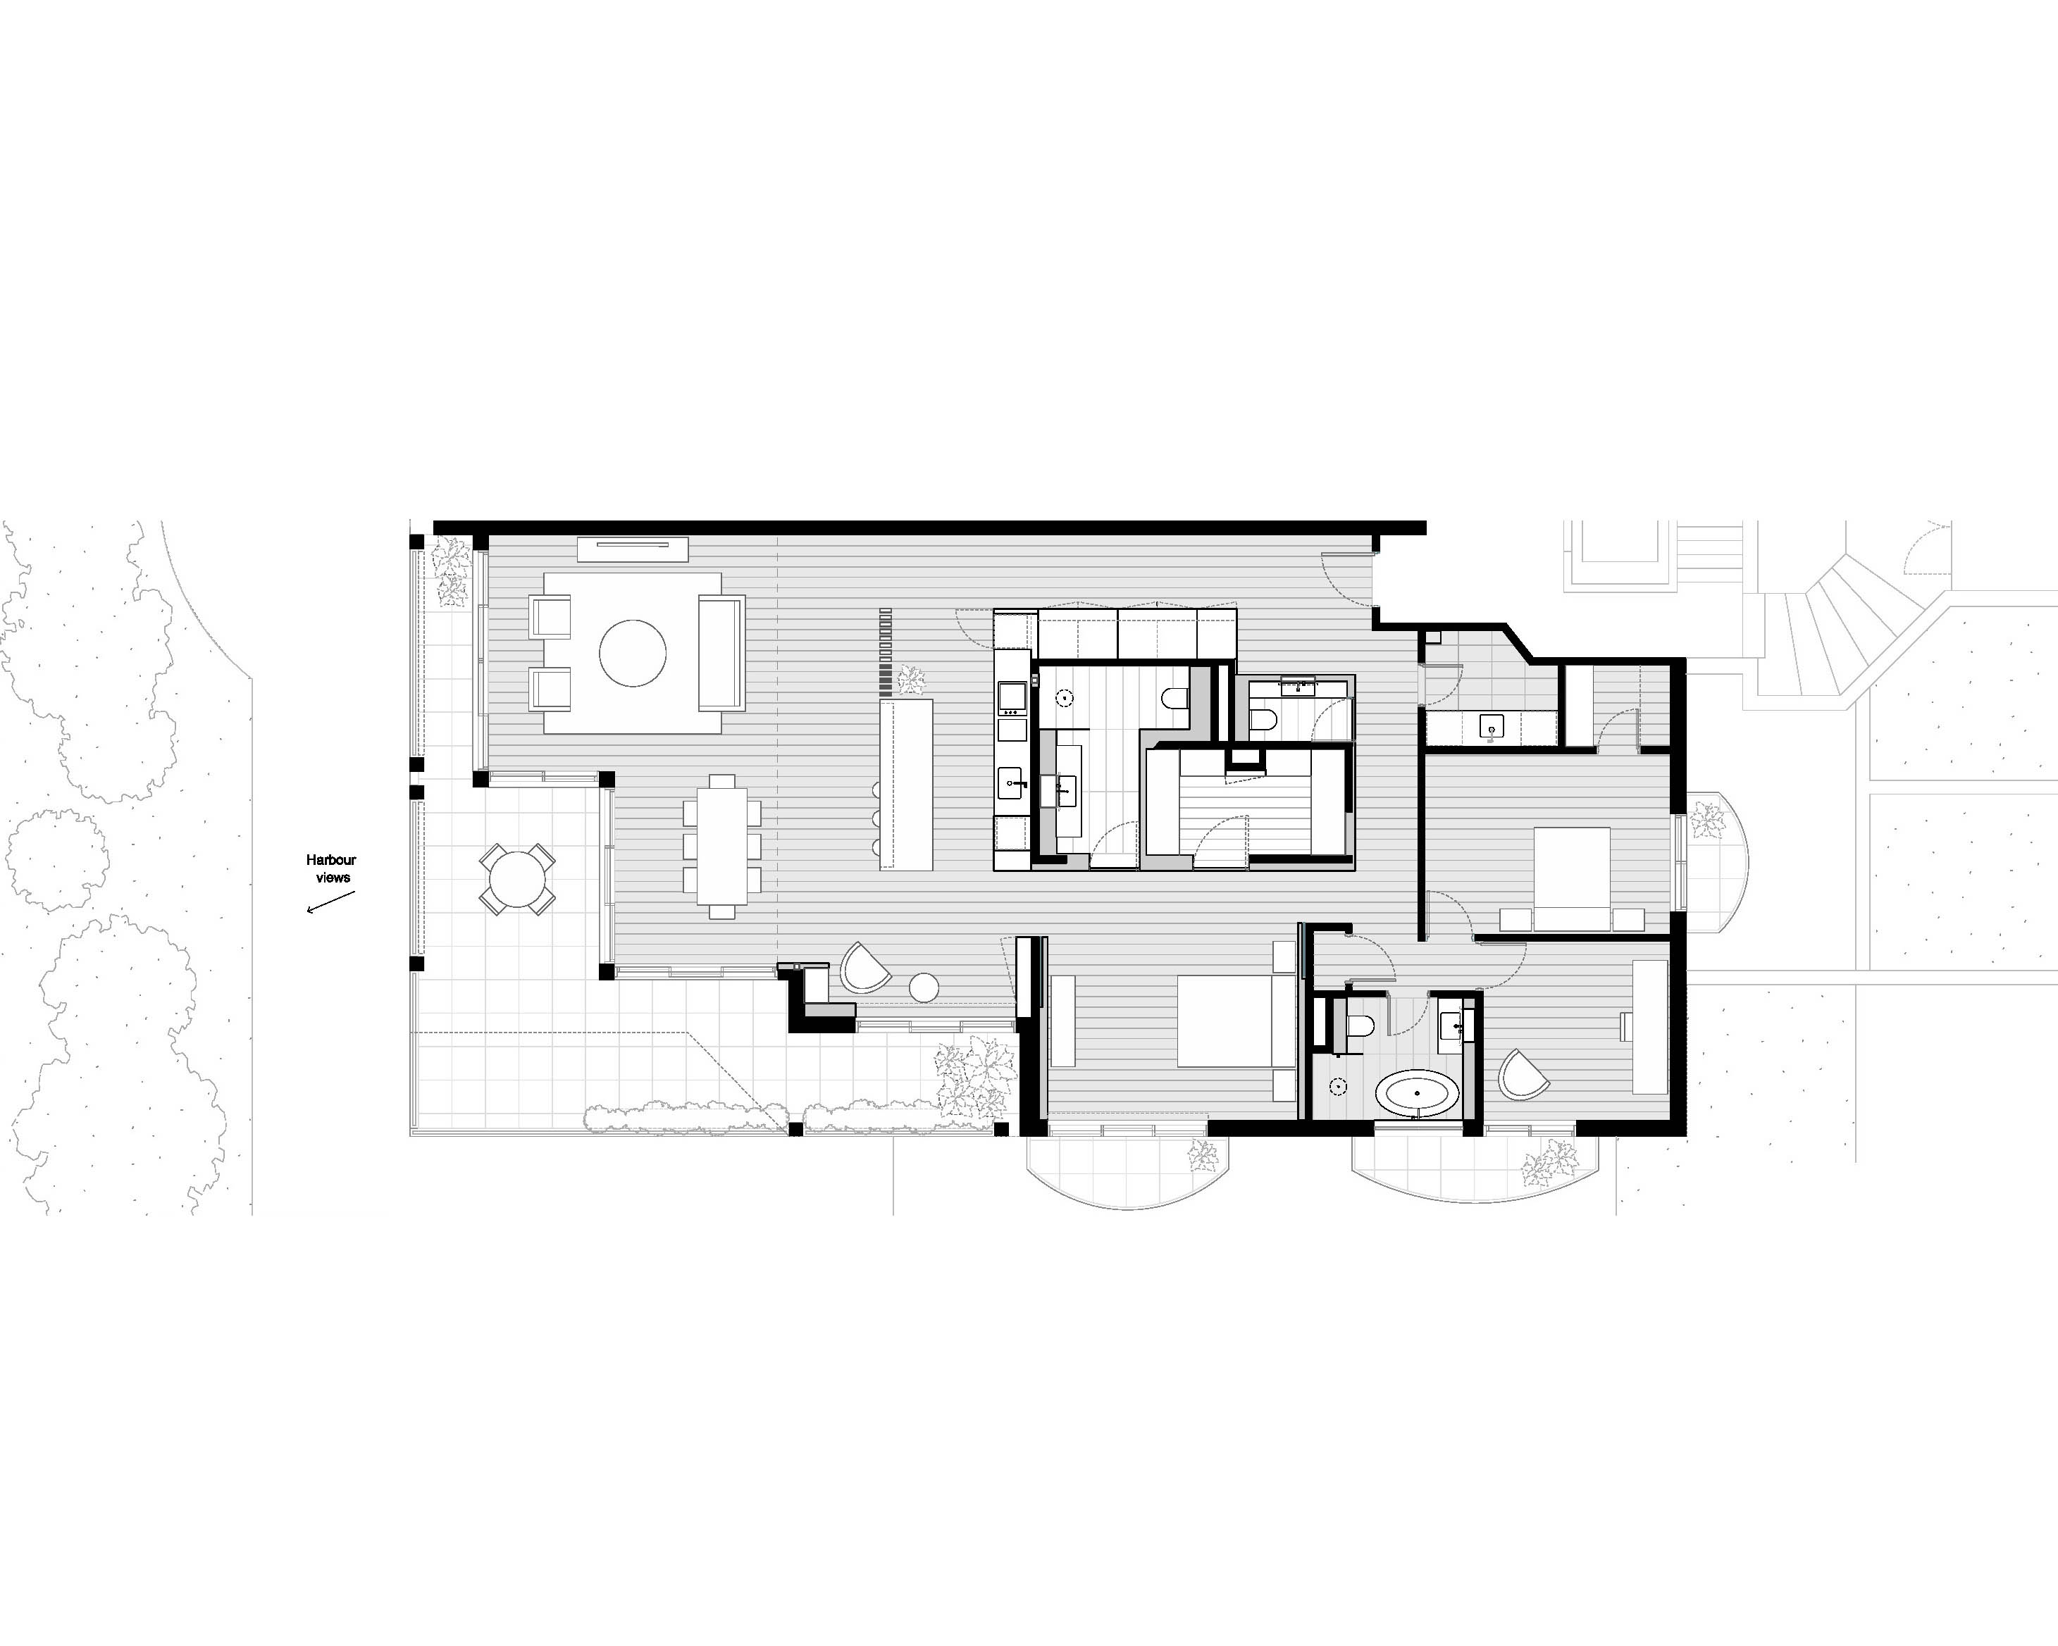
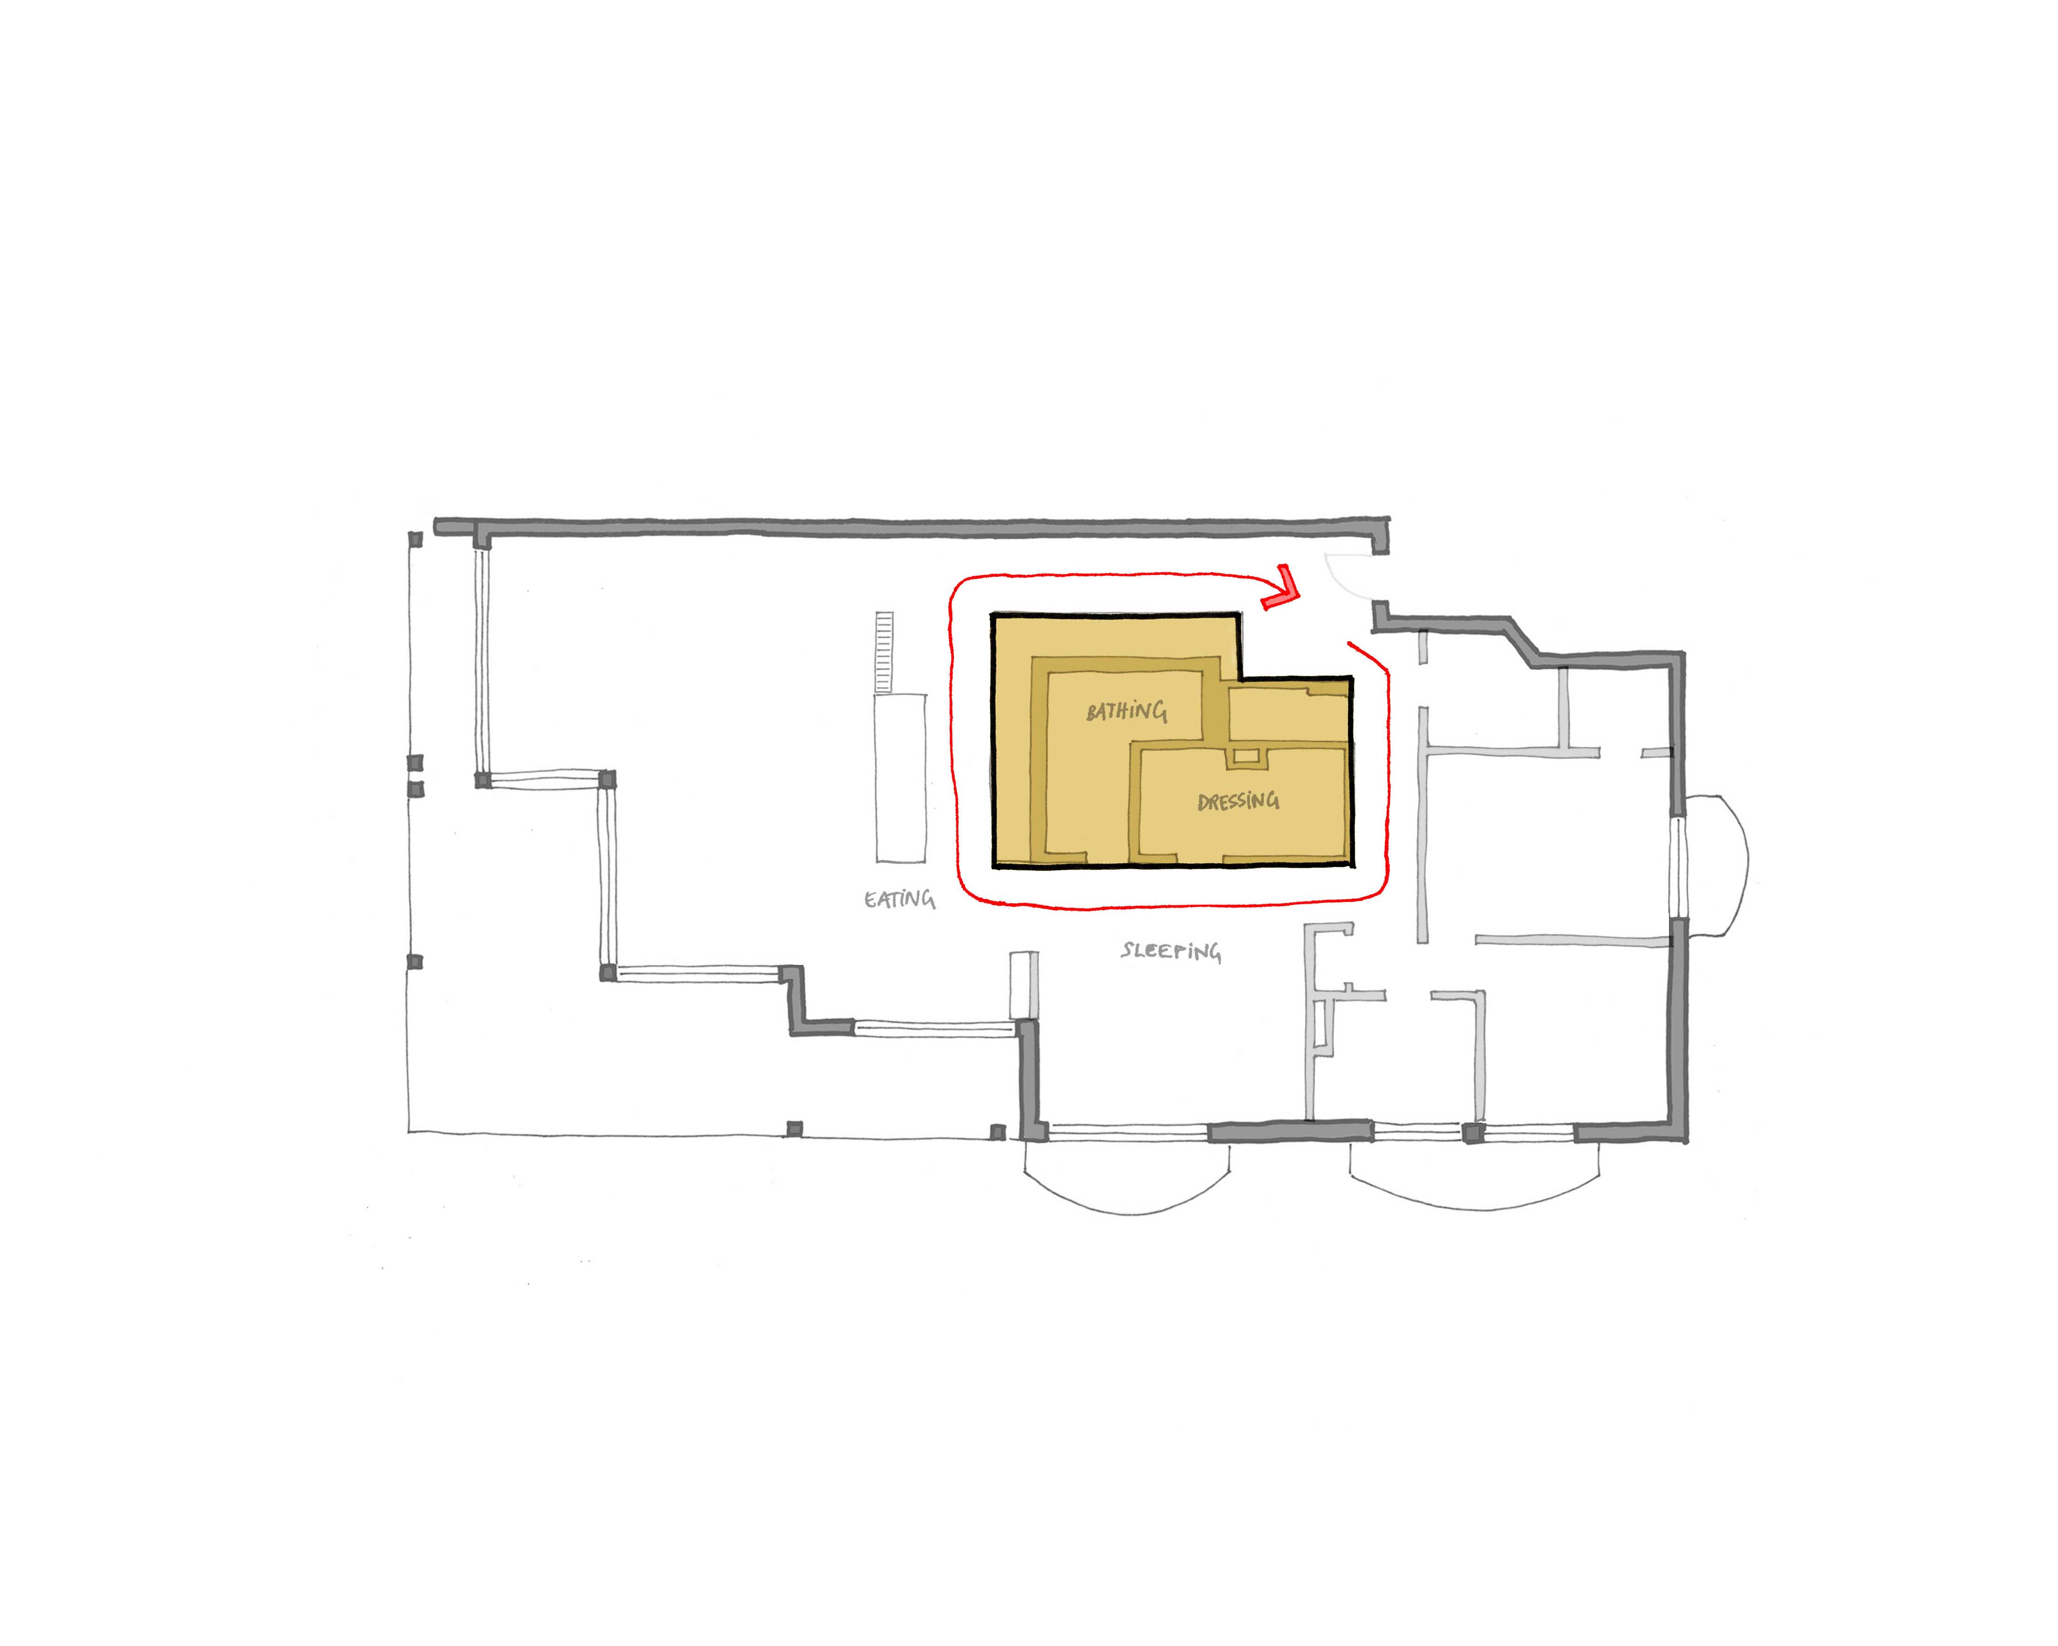
This apartment, originally built in the eighties, suffered from an outdated and convoluted layout. Whilst generous in area, spaces were disconnected from their natural outlook and views overlooking Sydney Harbour. The former wall separating the kitchen from the main outlook is replaced by a timber screen that conceals five slender structural steel columns, clad to be indistinguishable from the adjacent American Oak timbers. A simple and natural palette of pale oak, porcelain and brass is set against neutral white surfaces. Visual elements are reduced through the use of large surfaces and crisp details, creating an interior of calm.
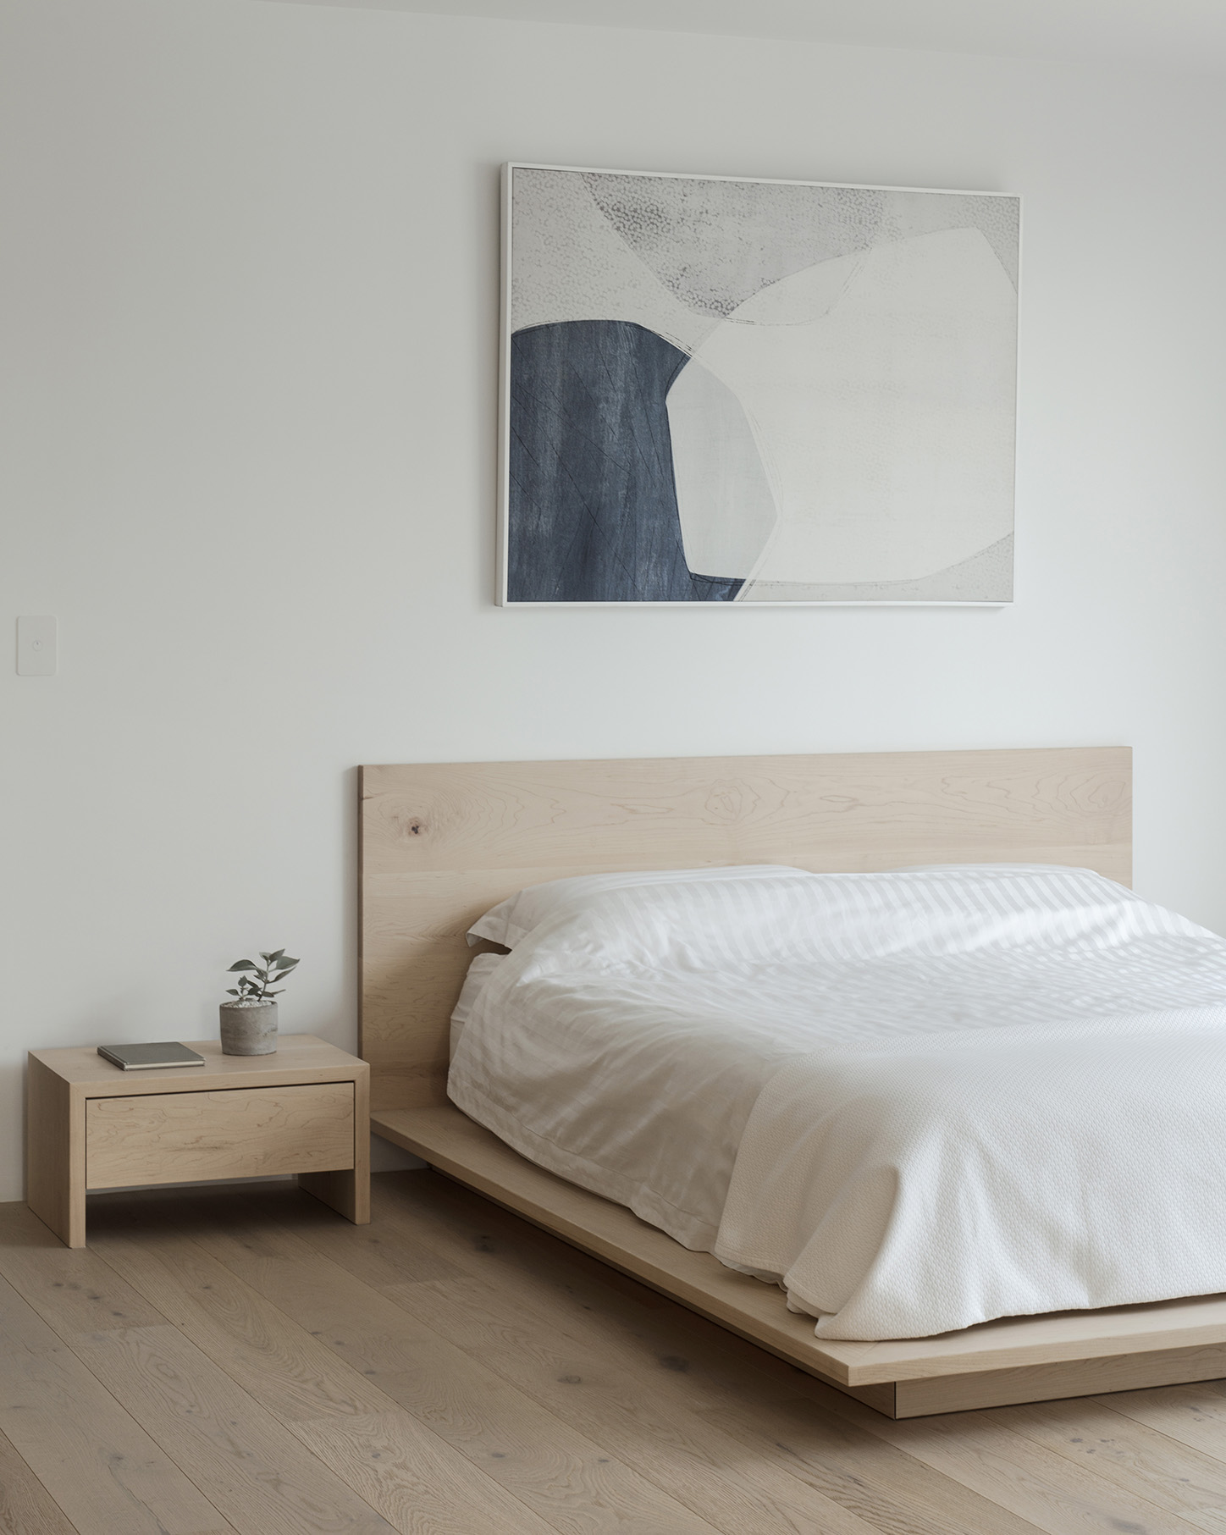
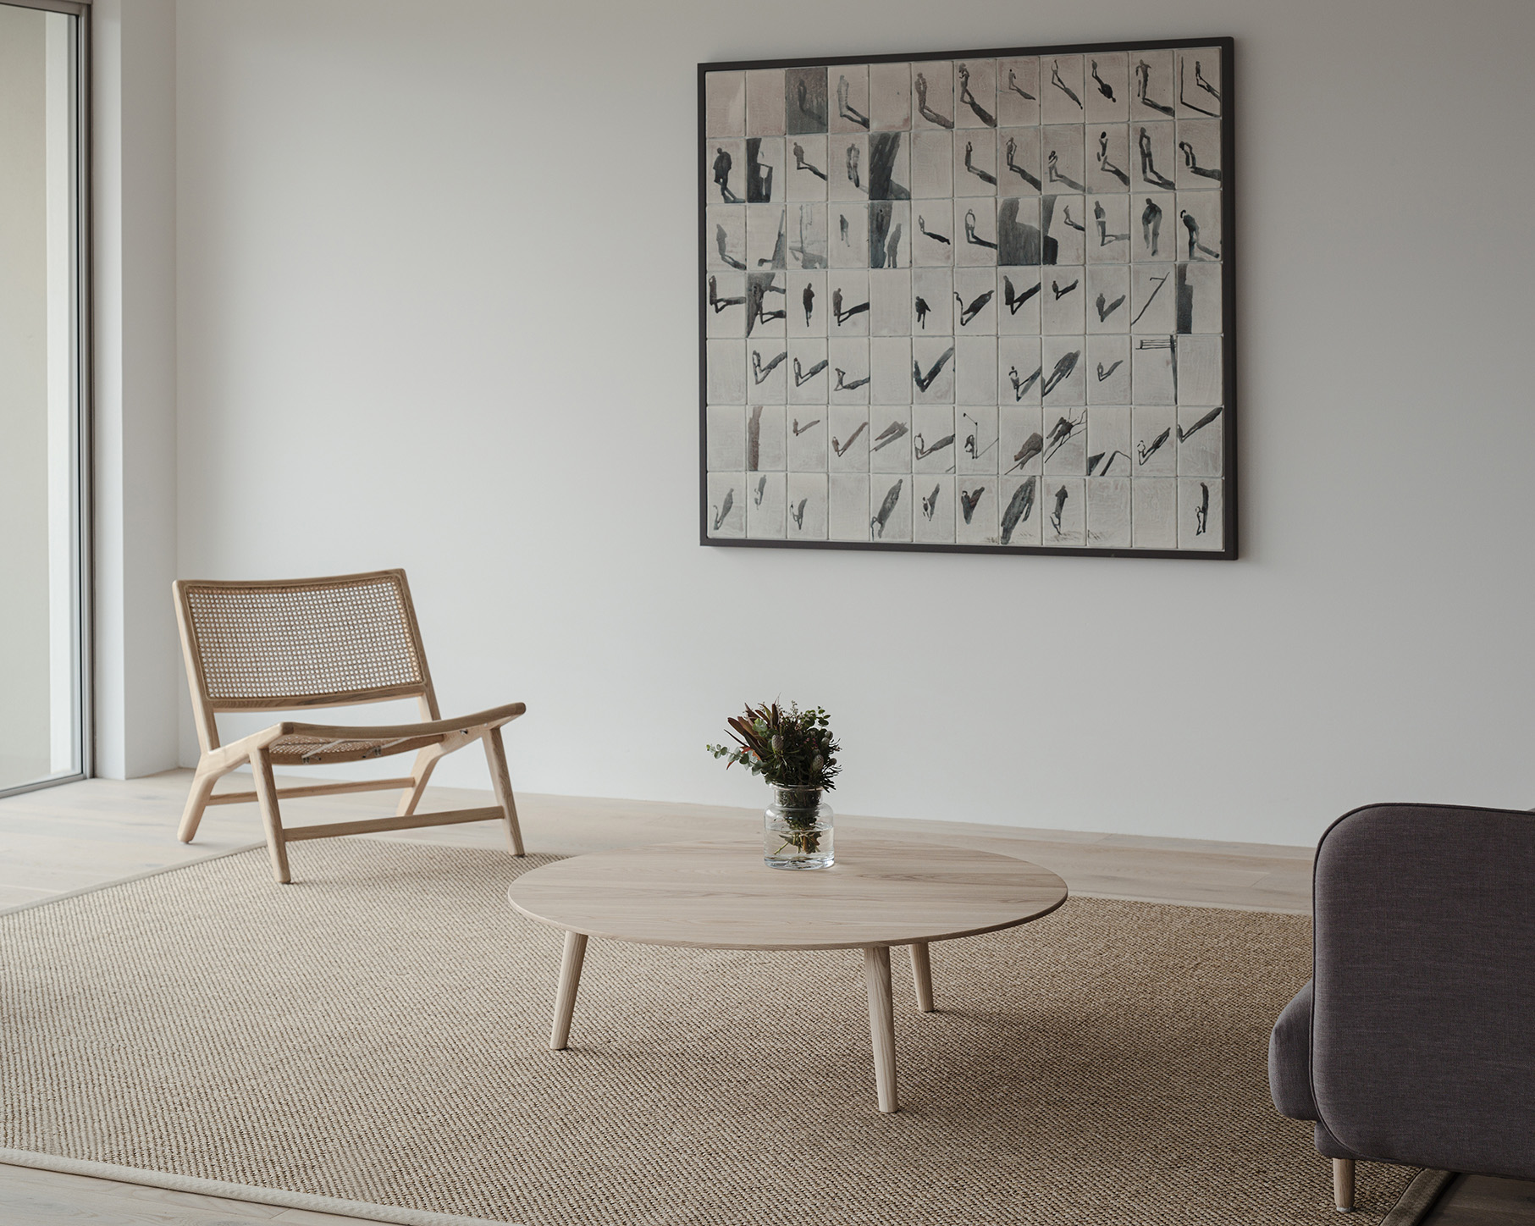
The home provides a flexible home for a downsizing couple, anticipating requirements and living arrangements for future social sustainability. Relationships between social and private spaces are carefully balanced, serving by turns as both urban retreat and venue for entertaining. Furniture items such as the bed, bedside table and coffee table were custom designed by studioplusthree and made for the project to bring cohesion to the interior, evoking a mood of calm and understated luxury through its restrained palette and simple geometries. Strategic moves combine with refined details to create a light-filled, tranquil home.
- Location - Cremorne Point, NSW
- Photographer - Ben Hosking
- Structural Engineer - Cantilever
- Builder - Laycock Constructions
cremorne point
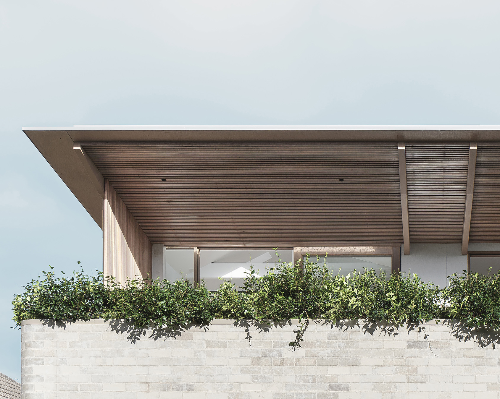
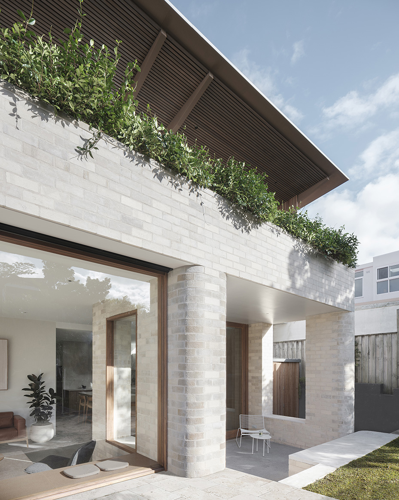
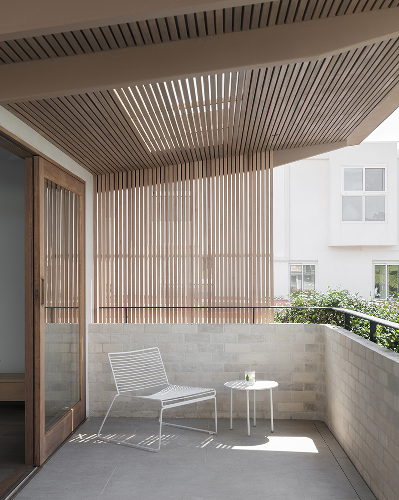
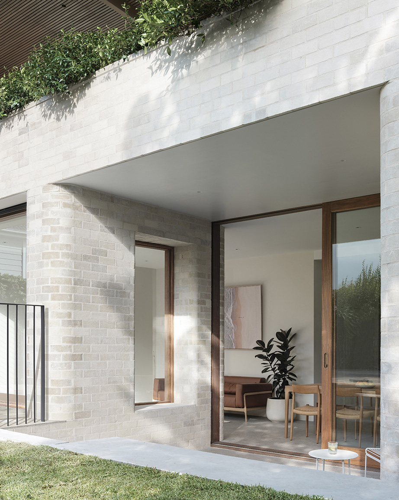
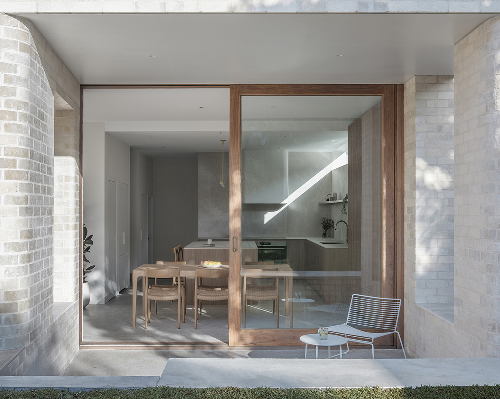
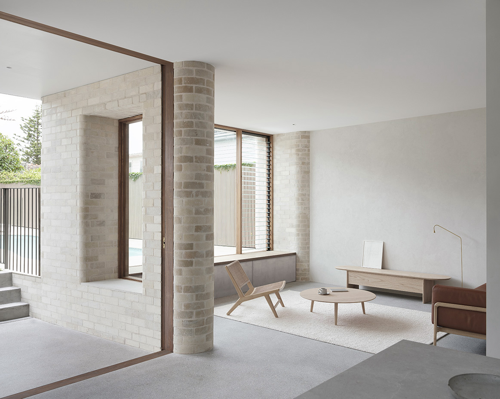
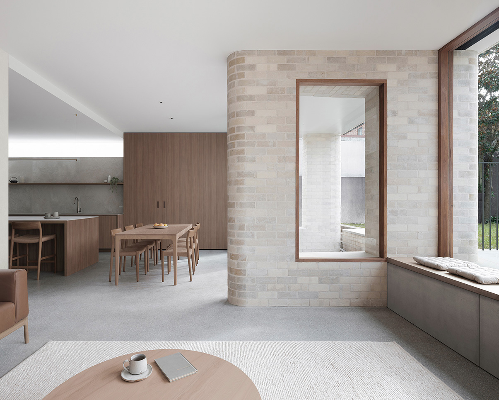
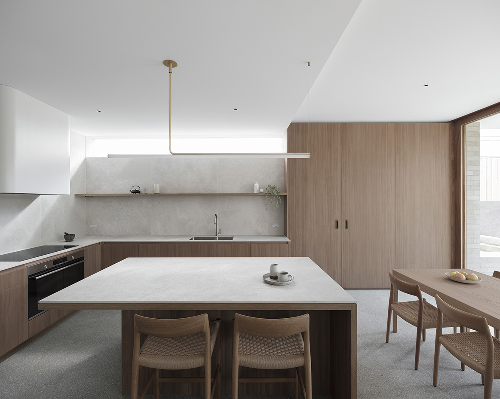
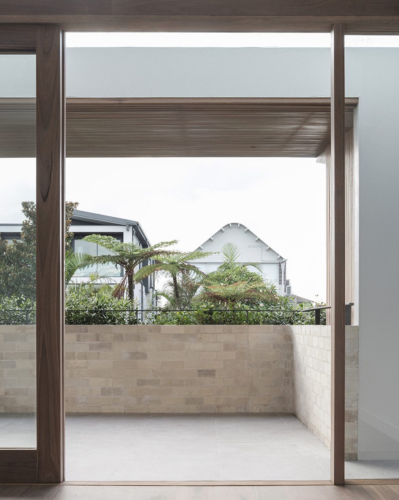
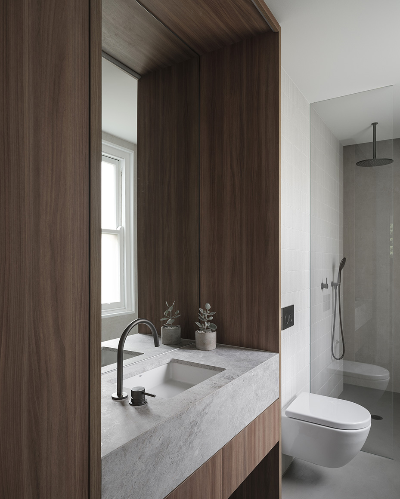
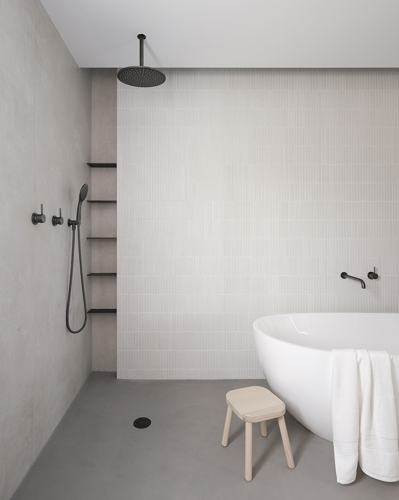
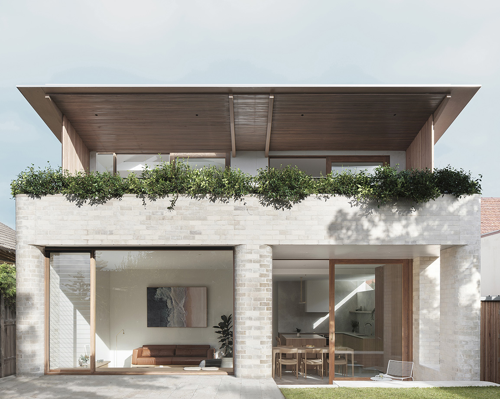
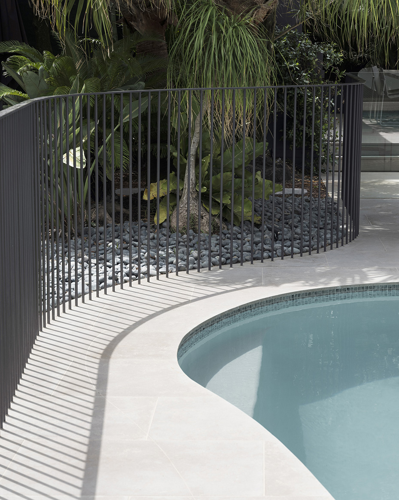
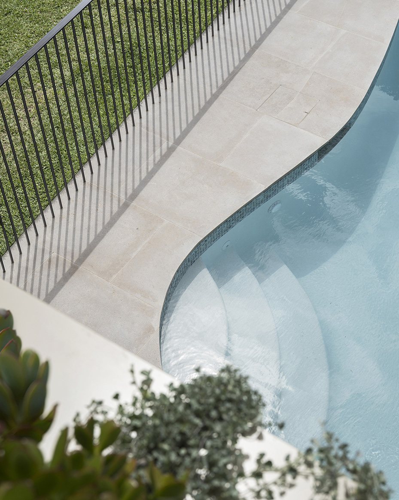
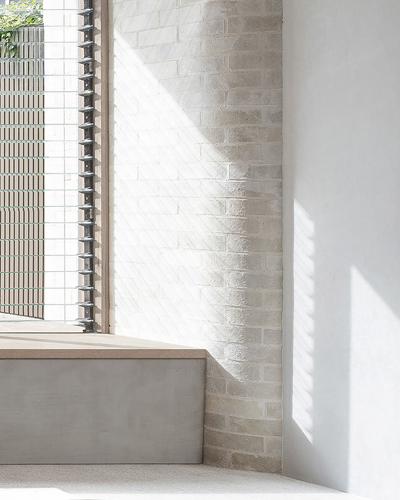
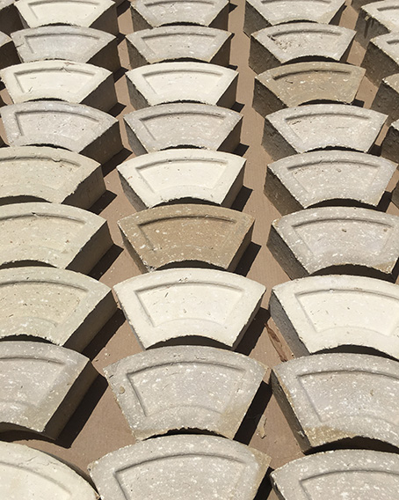
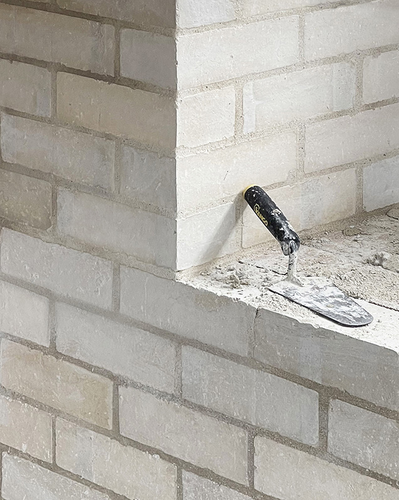
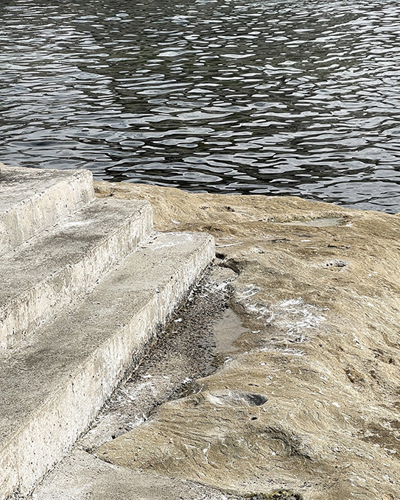
A short barefoot walk to Clovelly Beach, Alba embraces its coastal location through warm and natural materials, and bright generous spaces open to the outdoors. Facing the sunrise from which the project draws its name, the project renews a home for a family enthusiastic about surfing at the nearby bay. A material palette of pale masonry and timber echoes the project’s coastal site, whilst a robust expression of elements recalls the essential simplicity of visits to the beach. Drawing on the tradition of sheltered portico spaces; open yet offering shade and respite from the elements, deep undercover areas on both ground and first floor soften the distinction between indoor and outdoors.
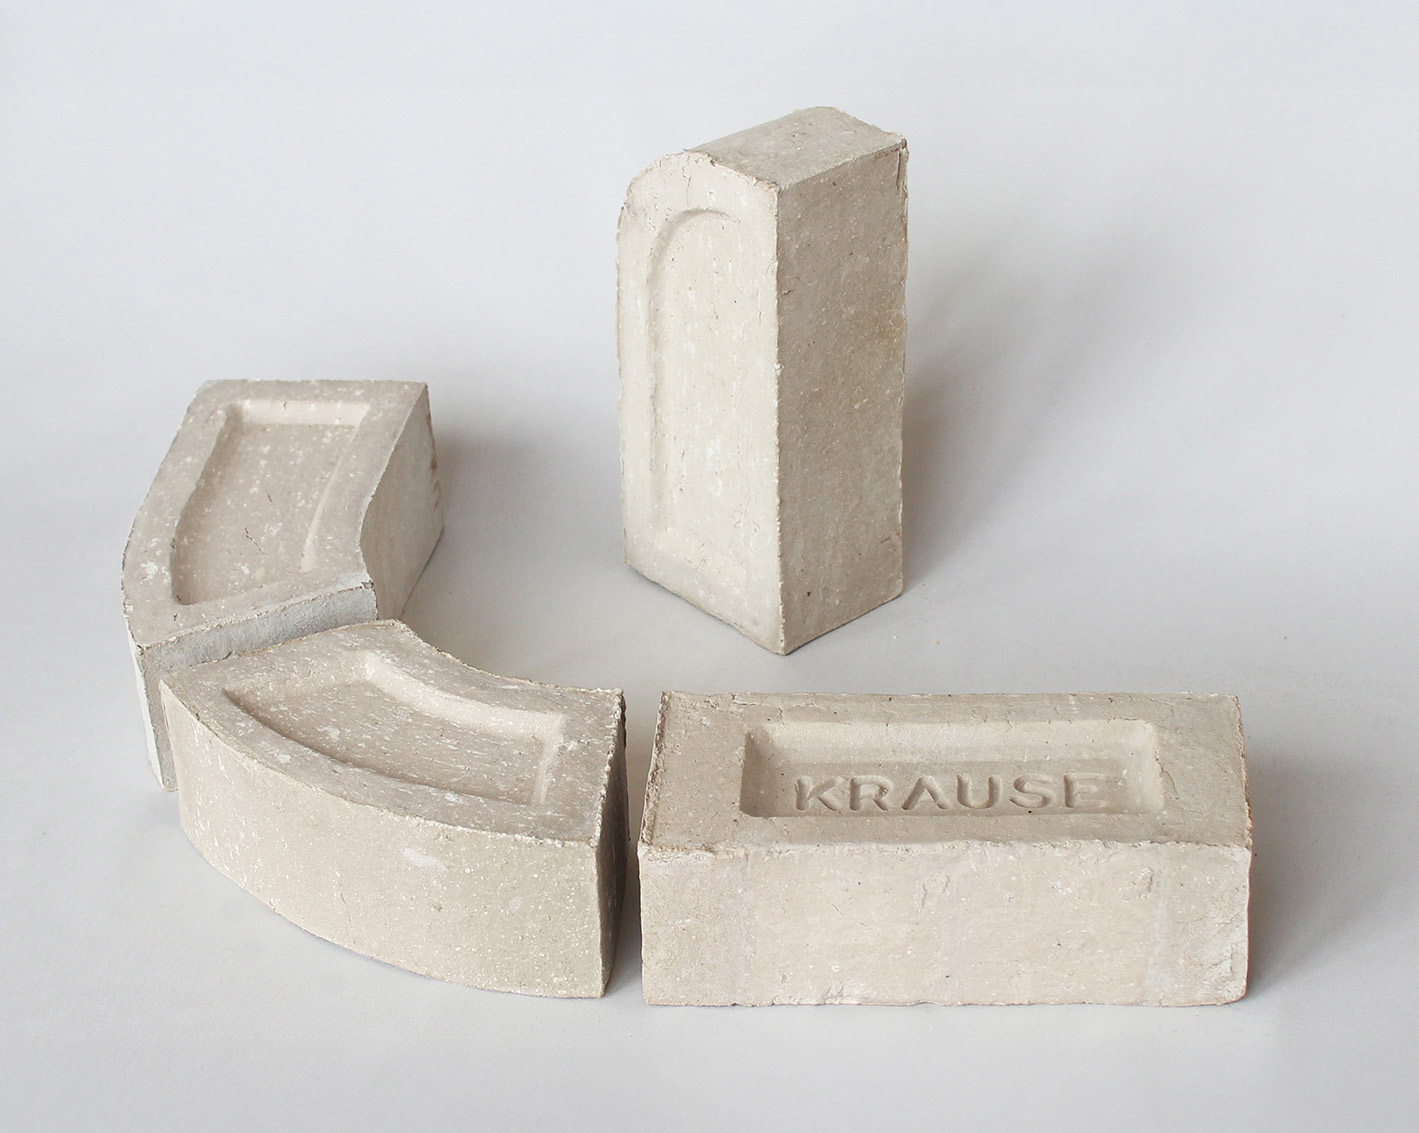
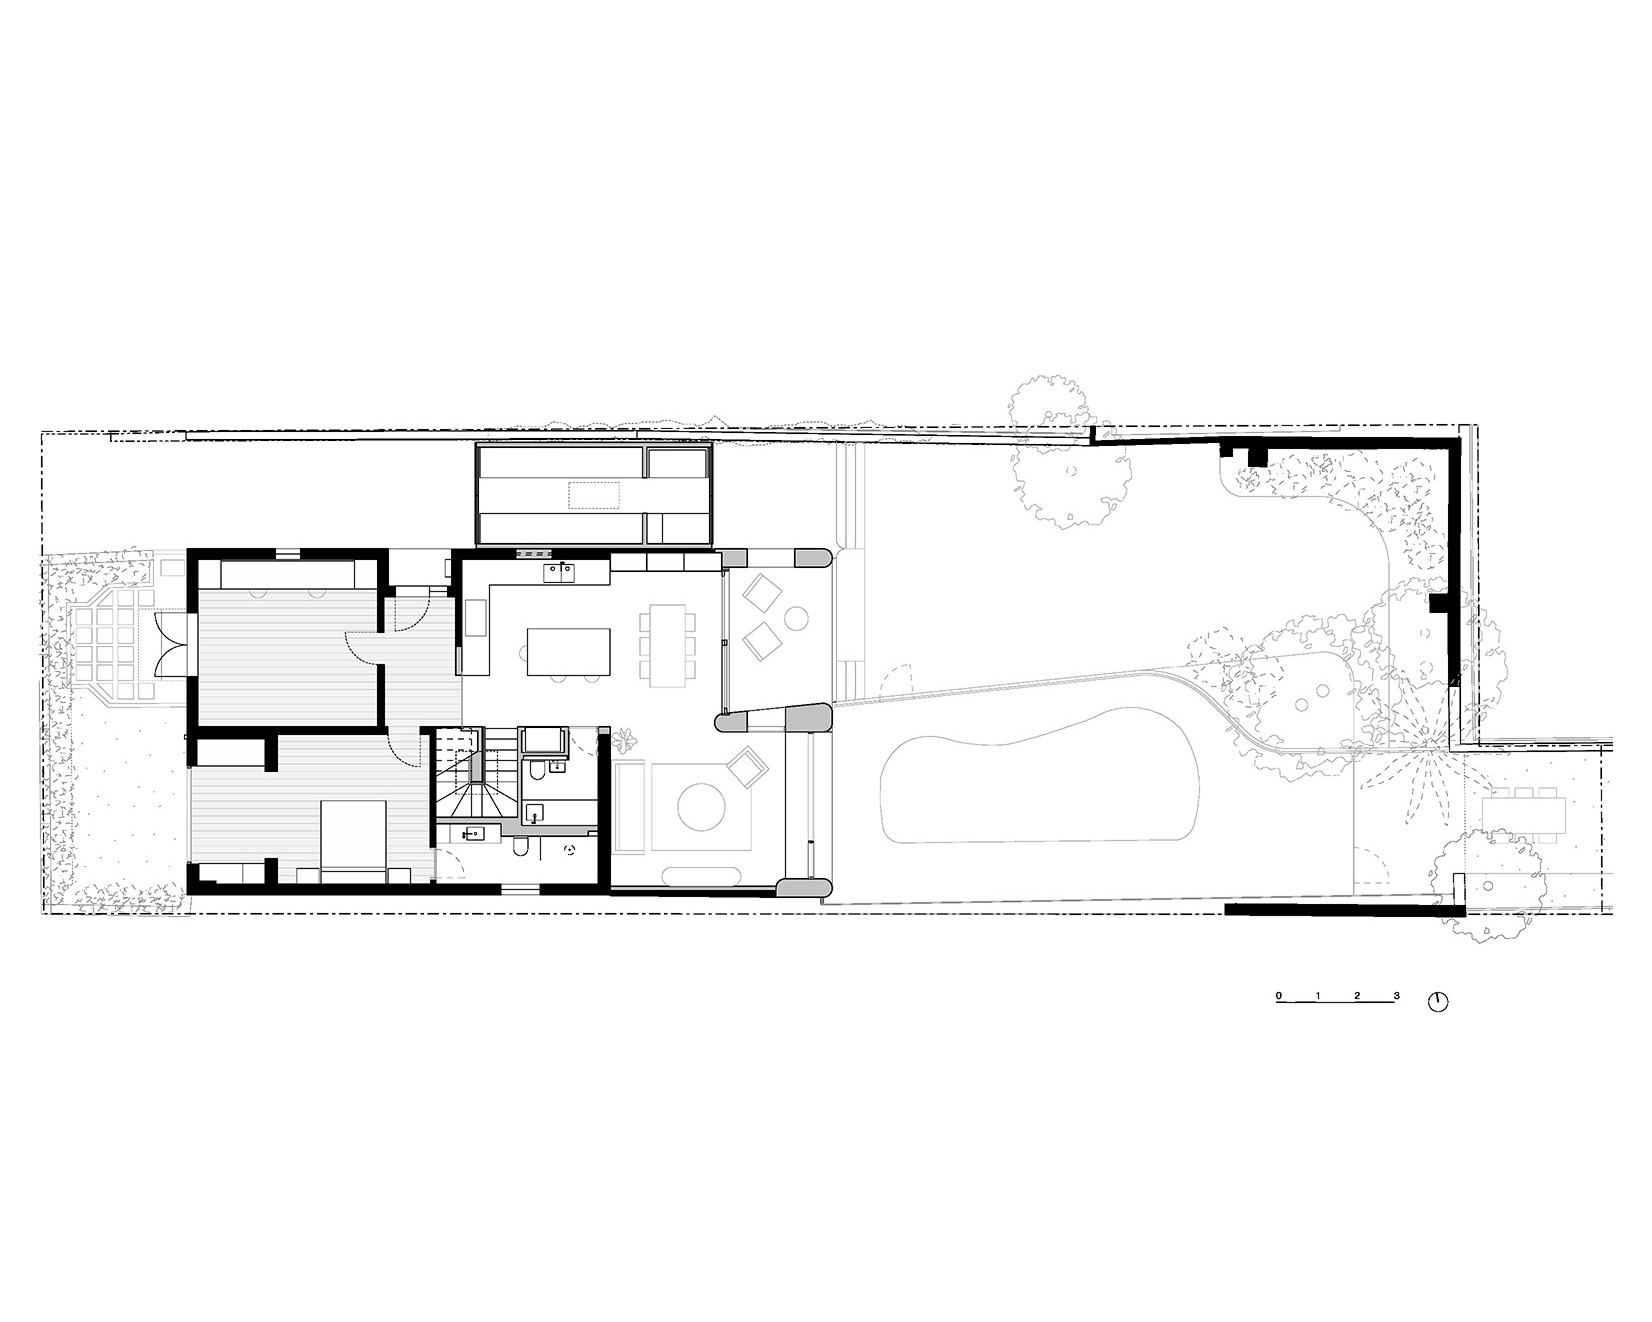
To bring softness to the masonry elements of the building, our studio developed custom-shaped bricks specifically for the project, made by traditional craft brick-makers Krause Bricks. A meeting of traditional craft alongside modern construction methods, the result is a tactile materiality that flows from interior to exterior, rising up to form the first floor balustrade, unifying the façade of the home. The pale bricks are set against blackbutt timber elements, whilst a terrazzo concrete floor unifies the living spaces. Relocating the staircase around a central core and raising the floor level within the rear portion, created the opportunity for much more generous, light-filled living spaces - open to the garden and the morning sunrise.
- Shortlisted - Grand Designs House of the Year Awards - Residential, 2026
- Shortlisted - AIA NSW Architecture Awards - Residential Alterations and Additions, 2025
- Shortlisted - Houses Awards - Alteration and Addition over 200sqm, 2025
- Location - Clovelly, NSW
- Photographer - Tom Ferguson
- Structural Engineer - Cantilever
- Builder - Robert Plumb Fix
alba clovelly
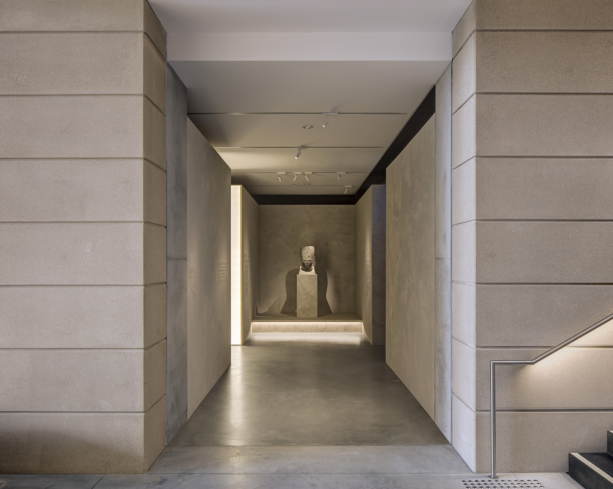
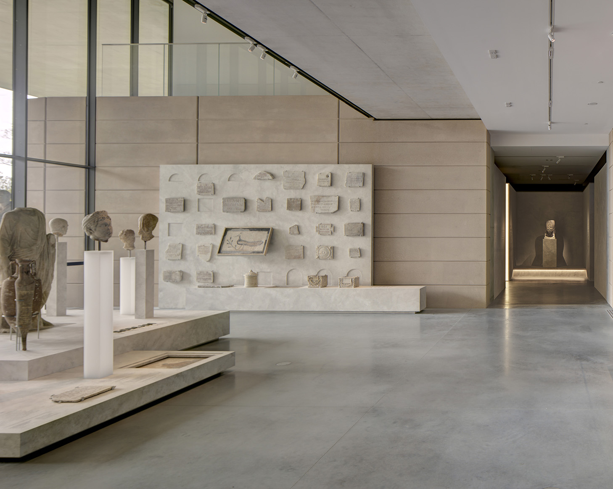
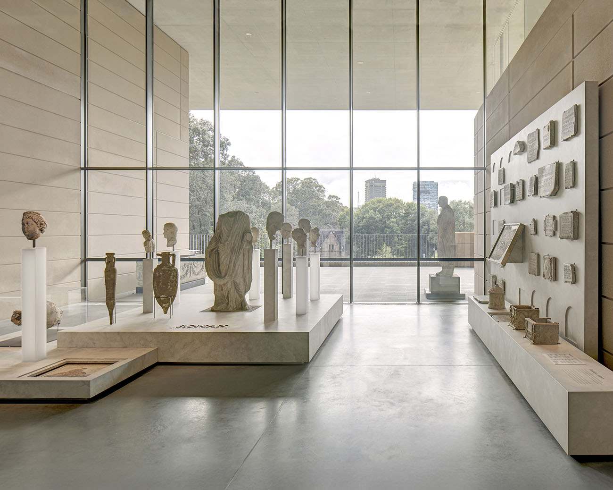
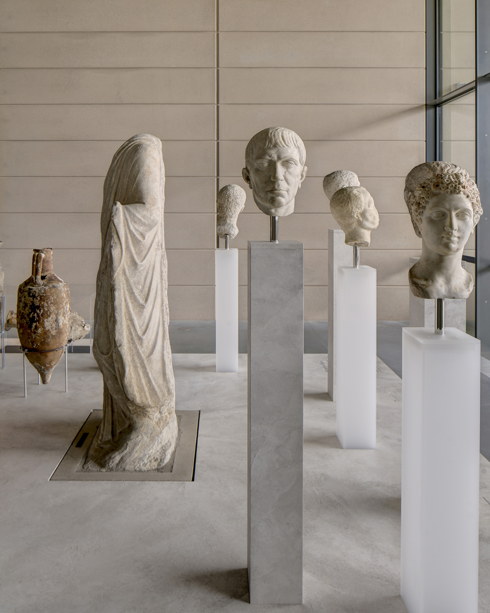
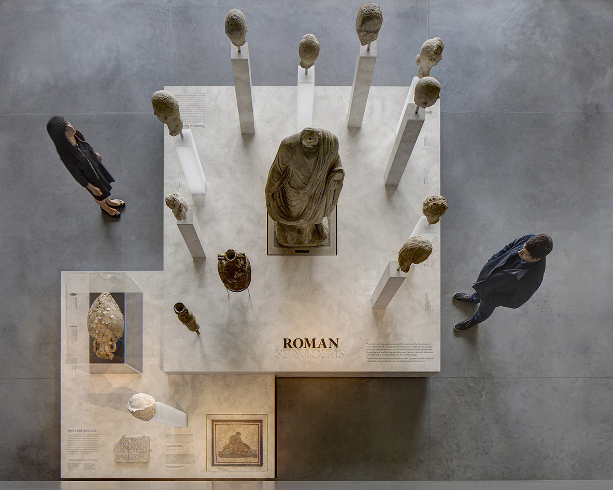
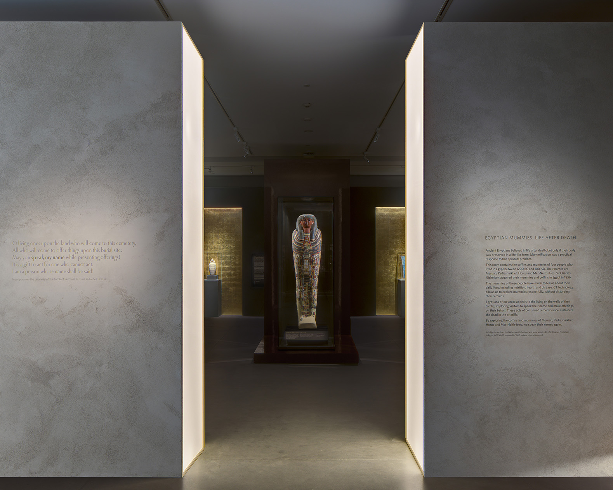
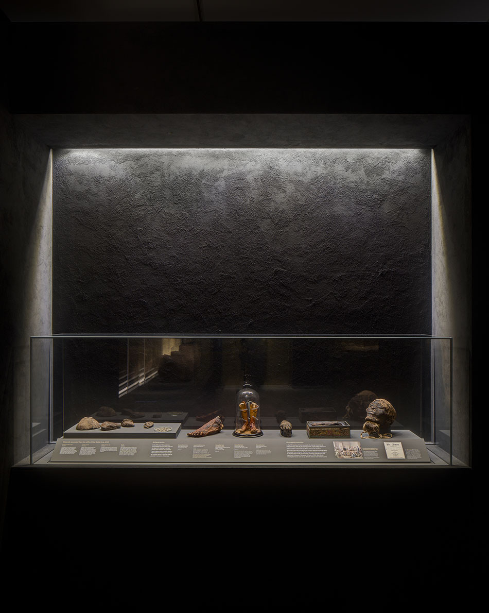
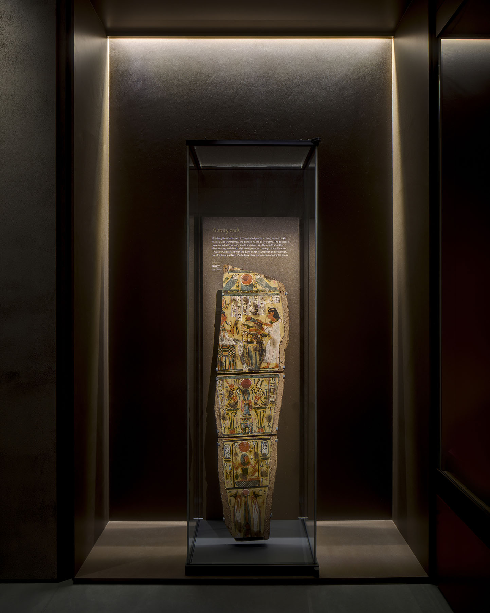
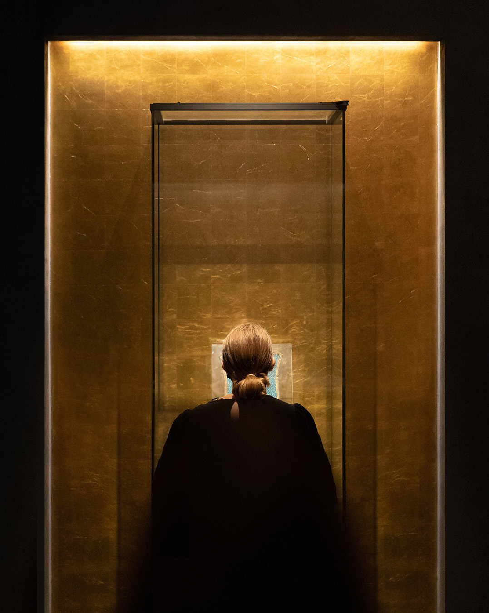
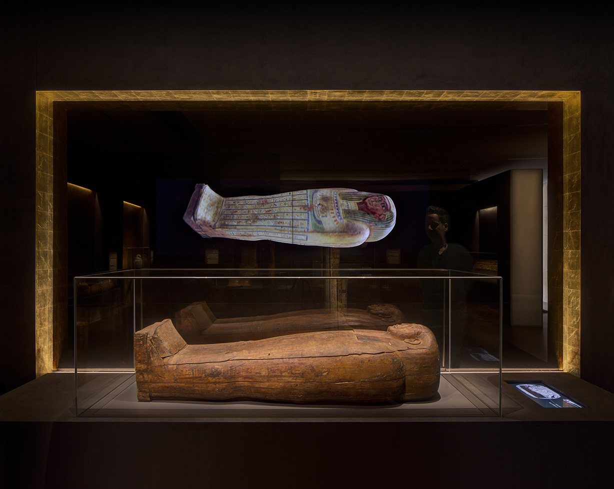
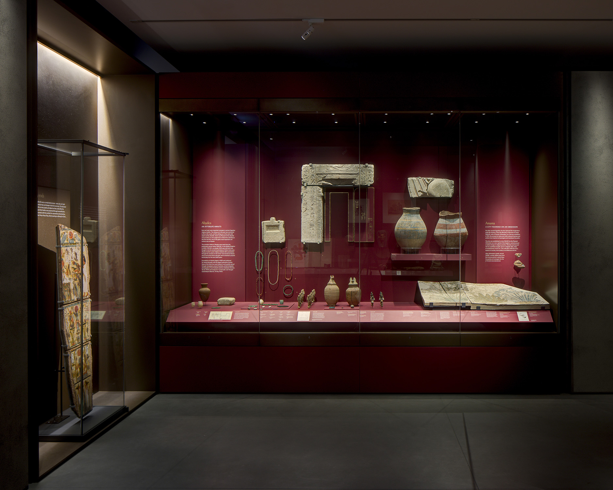
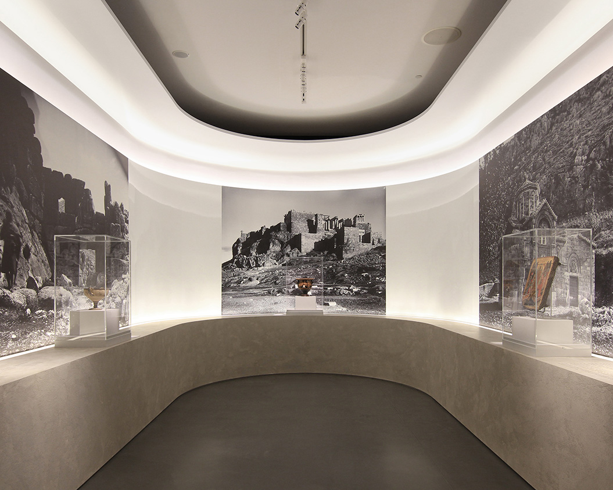
studioplusthree were commissioned to design the Nicholson Galleries at the University of Sydney’s new Chau Chak Wing Museum, which opened to the public in November 2020. The Galleries are home to the University’s extensive collection of antiquities from Egypt, Greece and Rome. The three principal cultures of the collection – Egyptian, Greek and Roman ‐ inform the design approach. Remains from Egypt are displayed in an intimate enclosed environment, whilst Roman busts are presented in the open, day‐lit atrium, echoing their original setting. Key to the design approach was the emotional connection of visitors to the content, developed through strategies of atmosphere, perspective, and sensory experience.
The Nicholson Galleries establish an immersive and emotive approach to the visitor experience, in which massive walls are bisected by light, and rough textured walls are punctured by rich gold niches. Rough, textured stone finishes are contrasted against rich, glossy highlights of gold, bronze and wine‐red in the Egyptian galleries. In Greece and Rome, a smooth marble‐like finish and common details are used to create a family of plinths. Taking inspiration from classical outdoor sculpture gardens, Roman busts are seen in the round, atop pillars of differing translucency to give them body whilst filtering light through, and positioned at varying heights to evoke their individuality.
- Highly Commended - Interior Design Excellence Awards - Public Space, 2021
- Commendation - AIA NSW Architecture Awards - Small Project Architecture, 2021
- Highly Commended - Museum and Galleries National Awards - Permanent Exhibition, 2021
- Shortlisted - Australian Interior Design Awards - Installation Design, 2021
- Finalist - Dulux Colour Awards - Public Space, 2021
- Photography - Brett Boardman
- Builder - Art Services NSW, PreSet
- Graphic Design - Maria Mosquera
- Lighting Design - Ben Cisterne
- Museum Architect - Johnson Pilton Walker
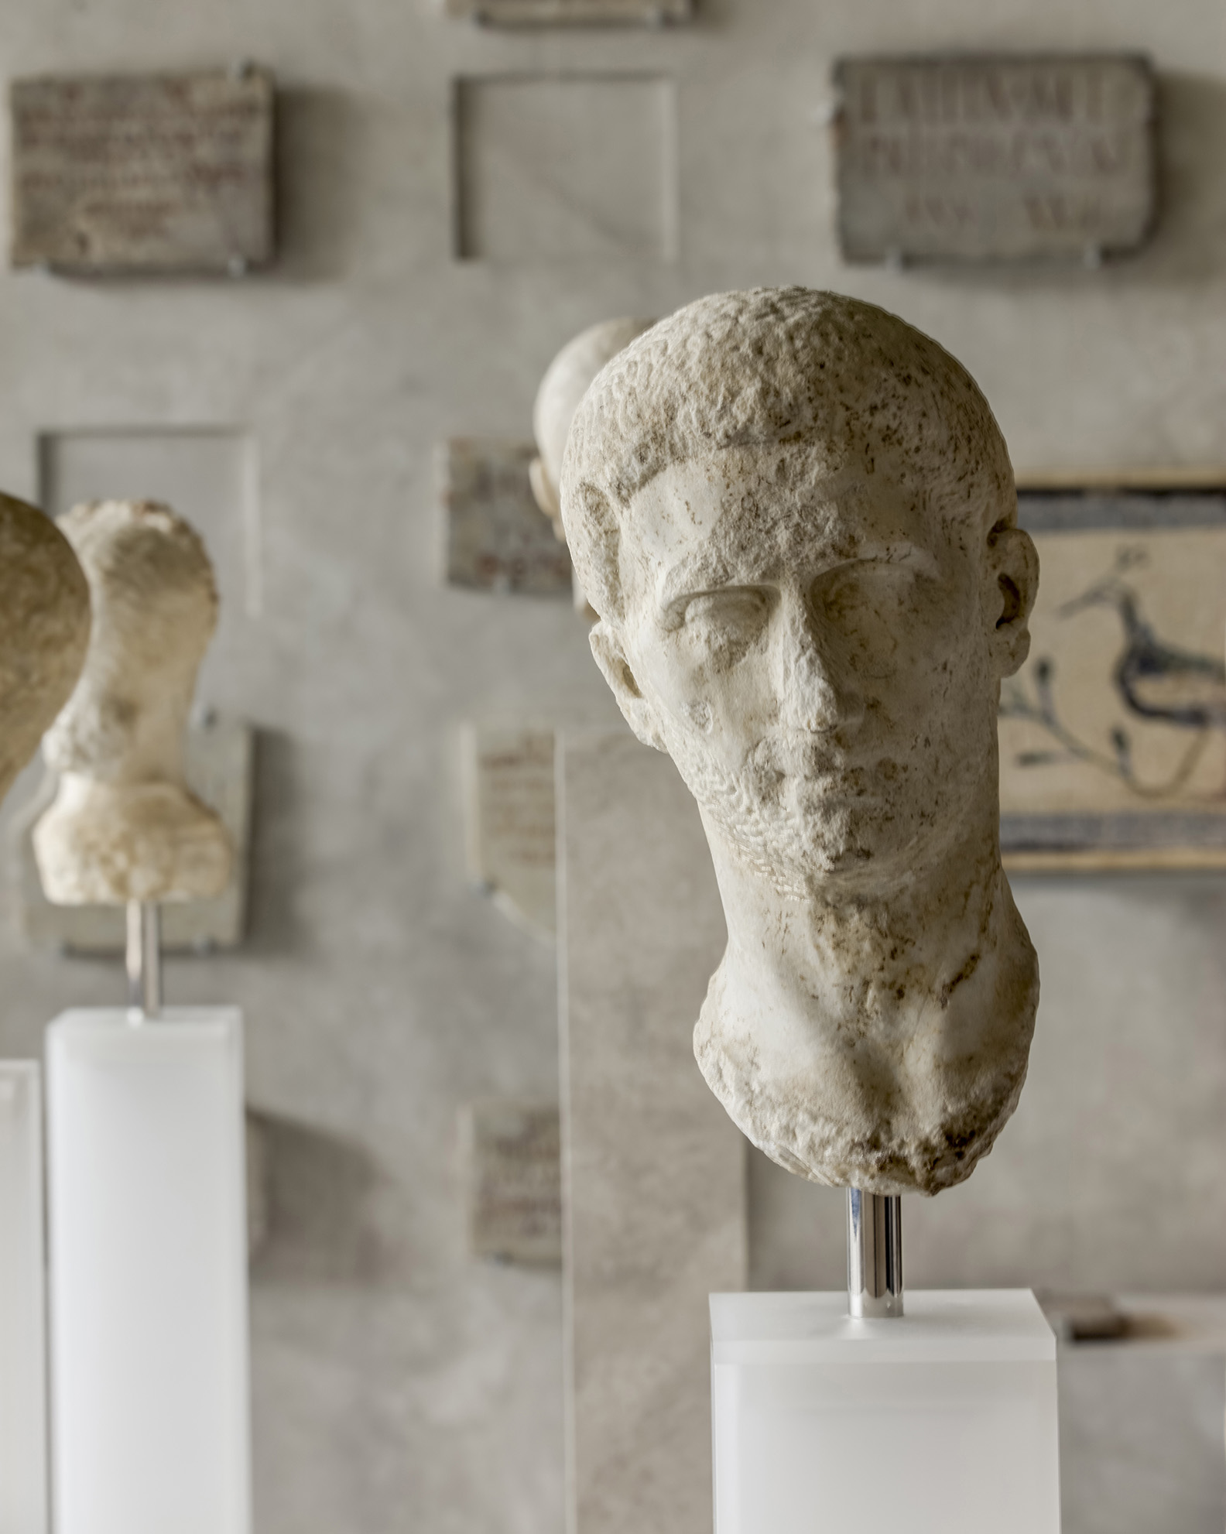
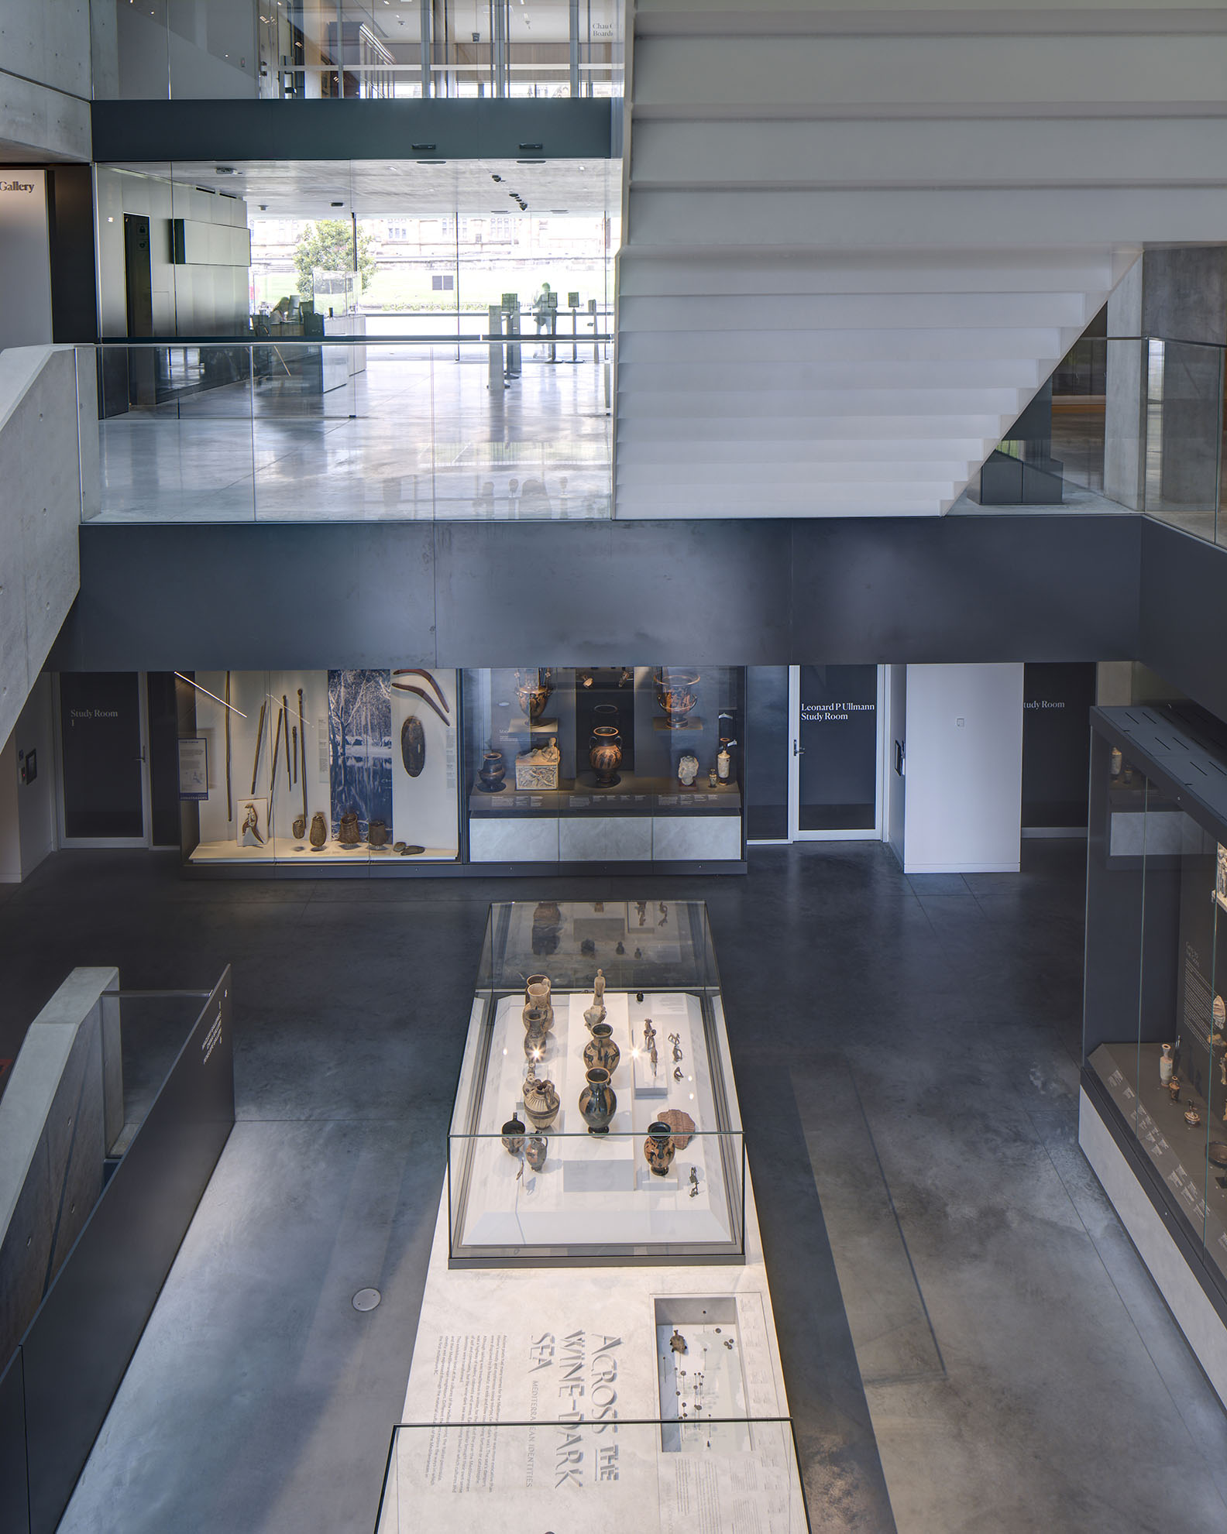
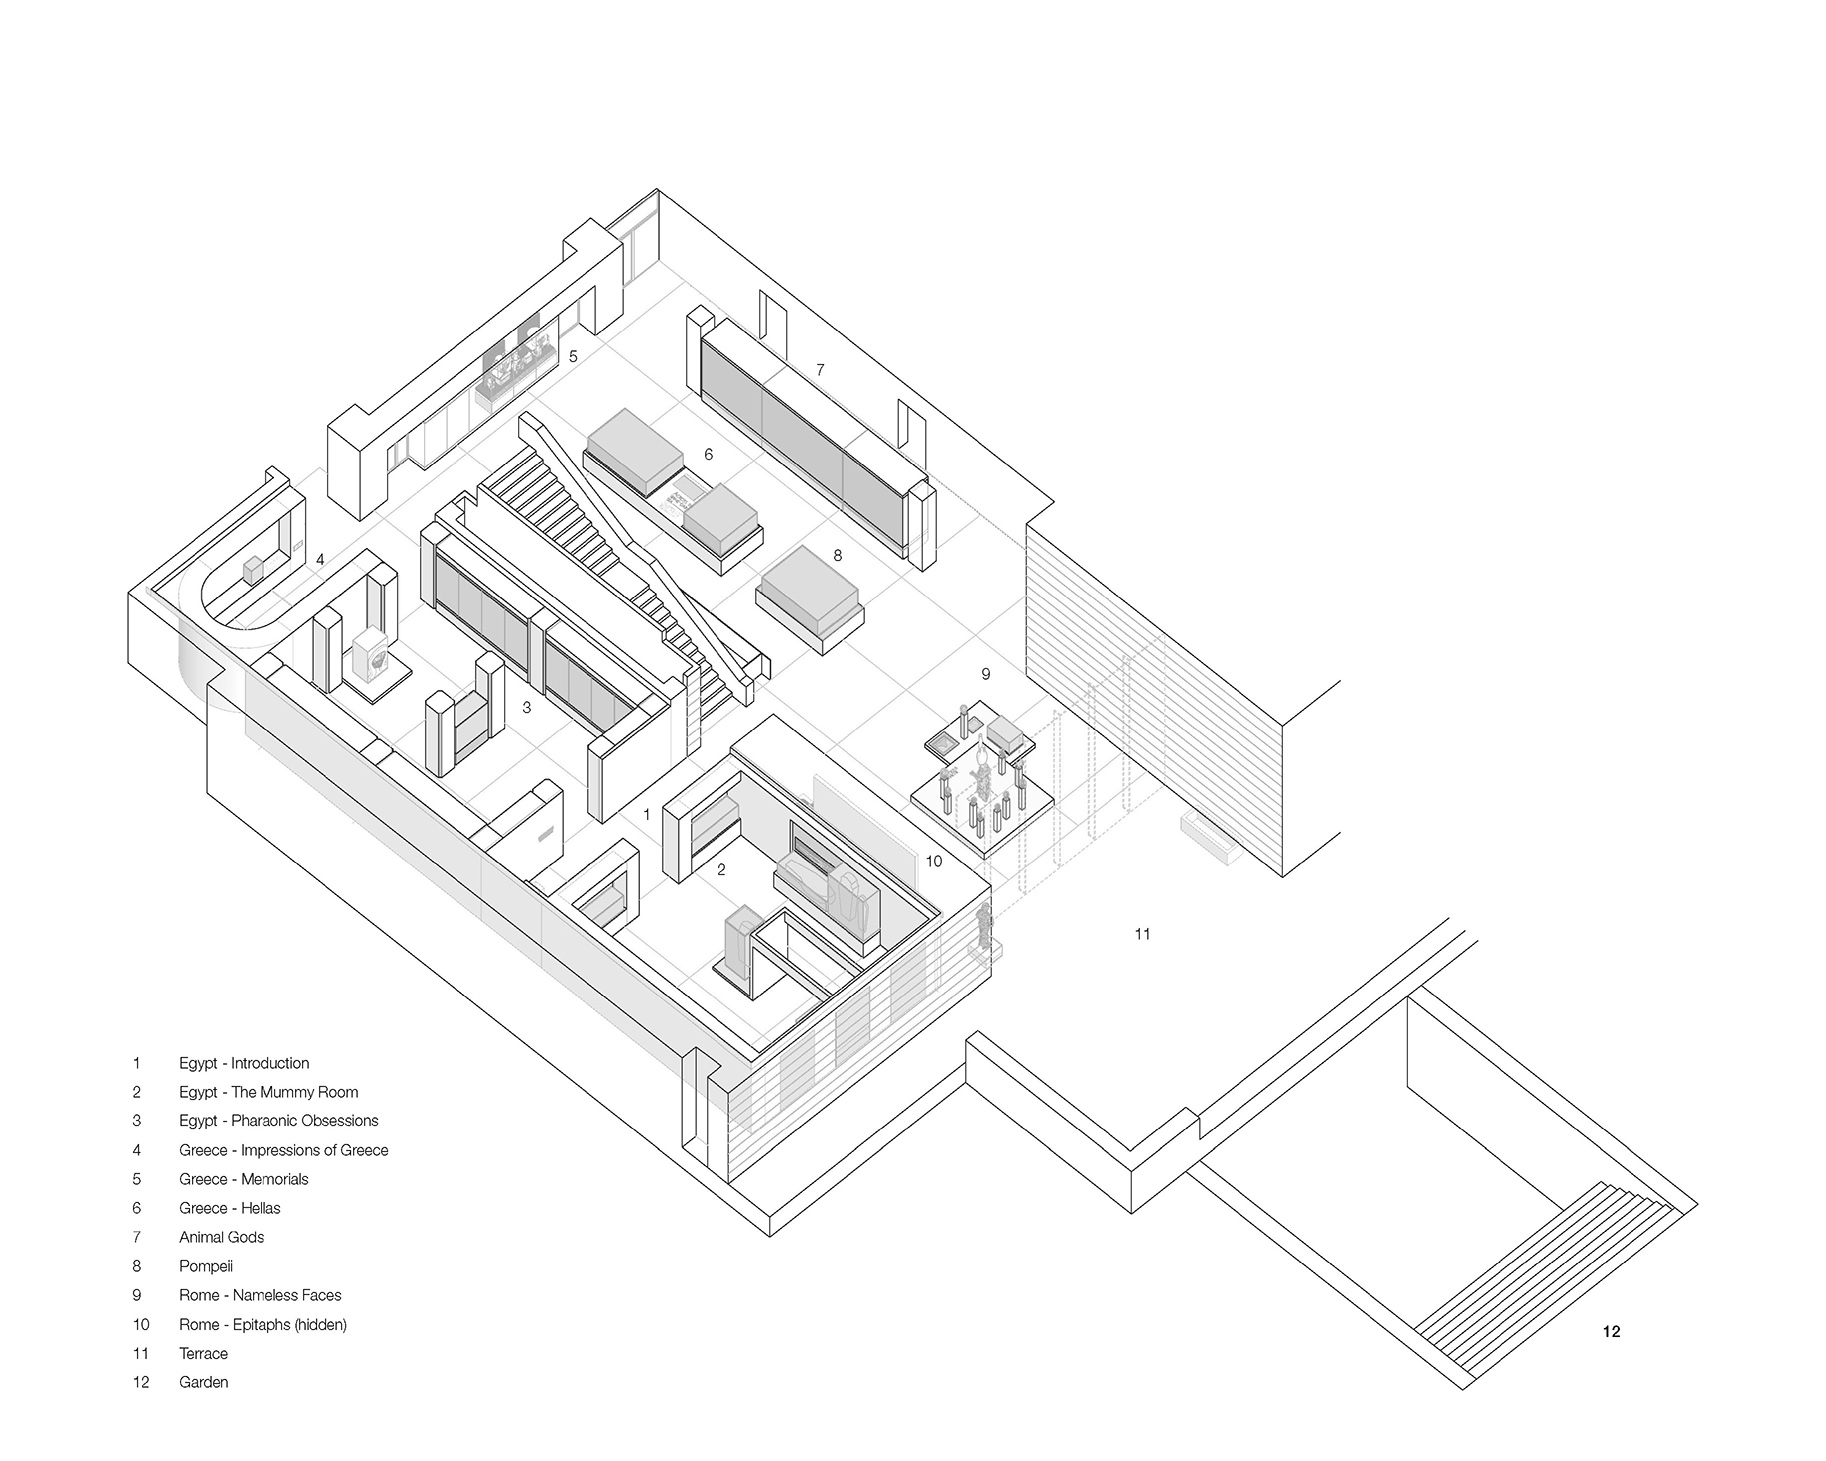
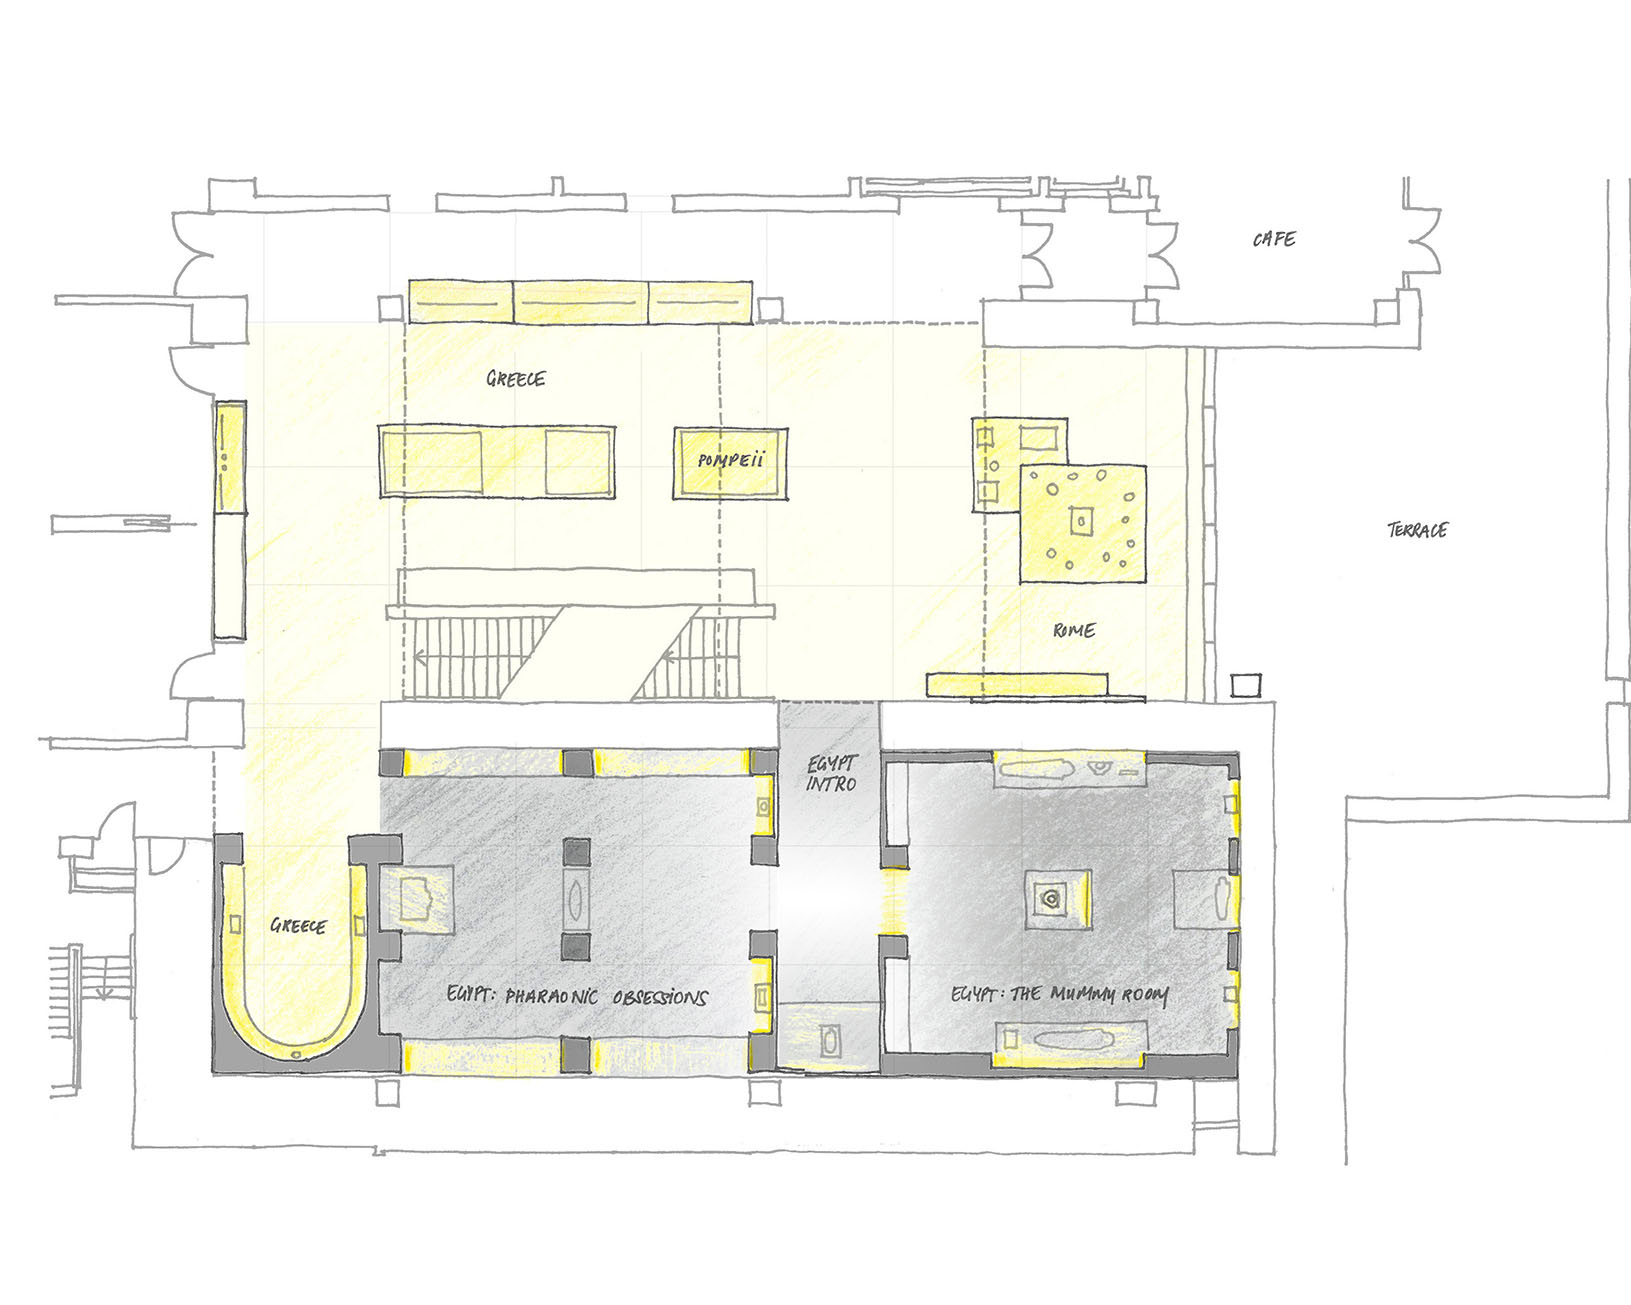
the nicholson galleries
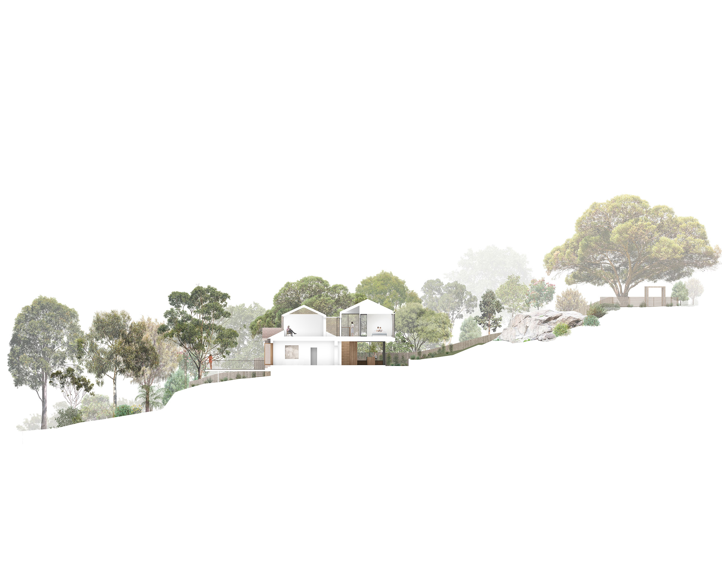
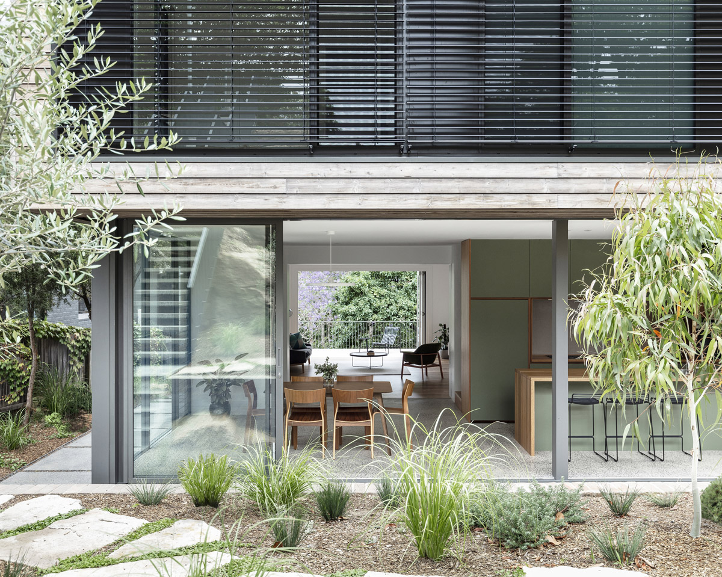
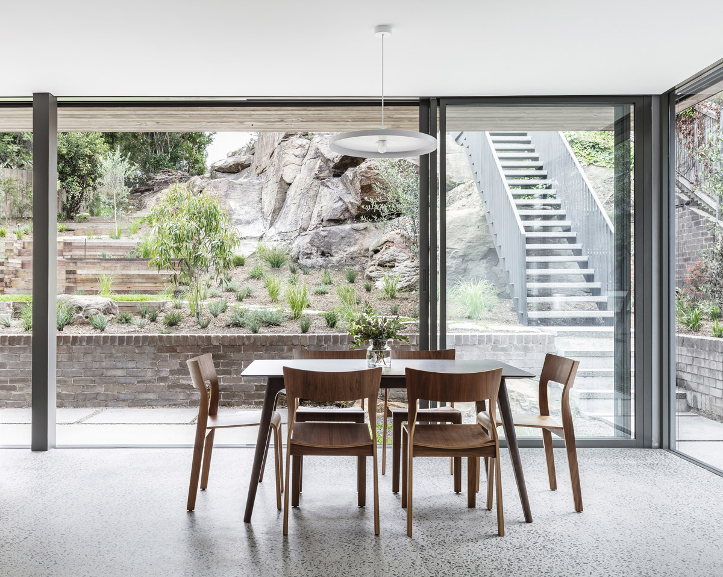
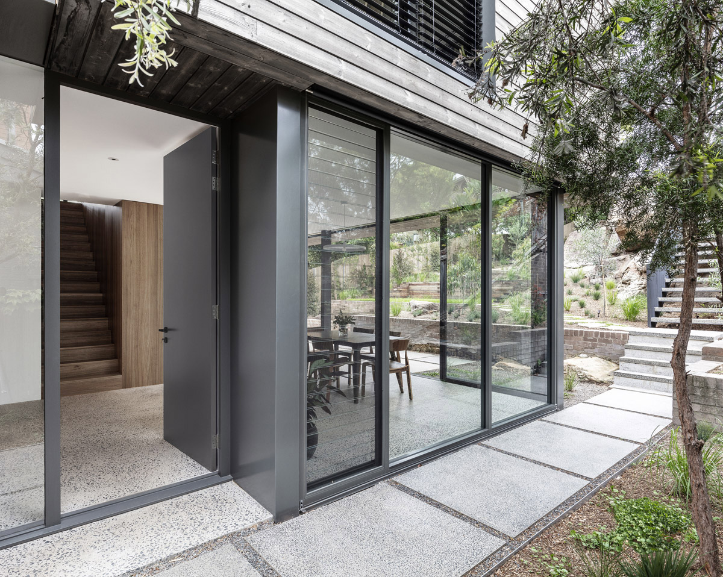
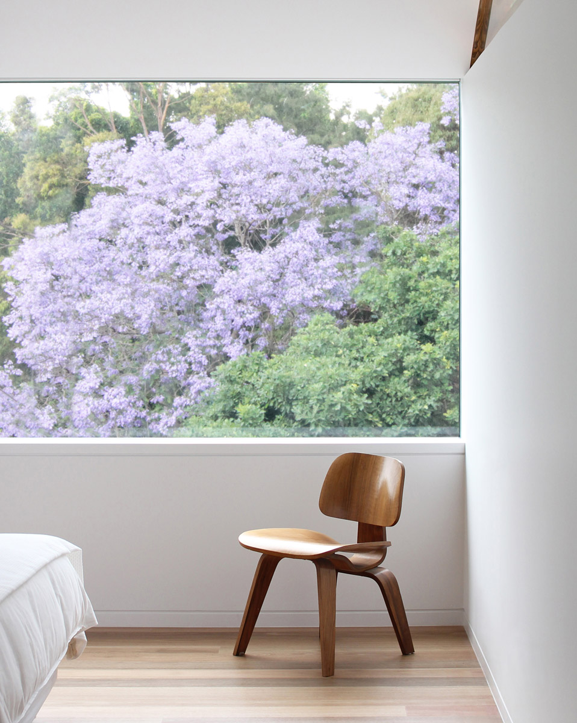
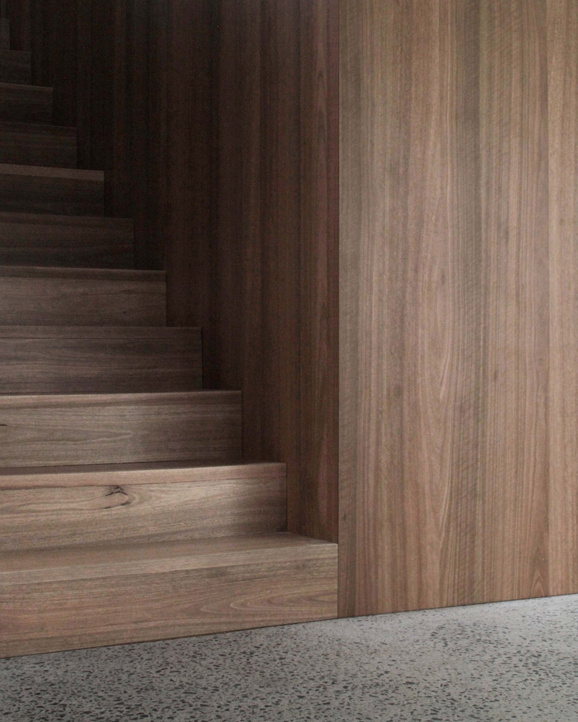
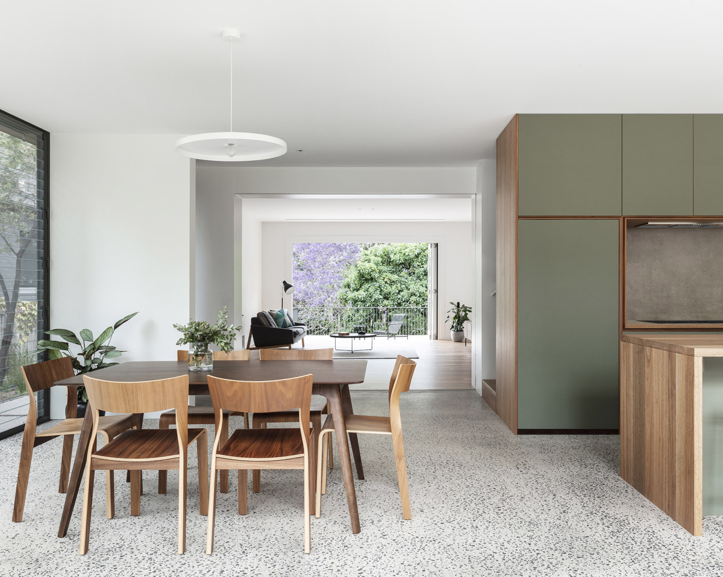
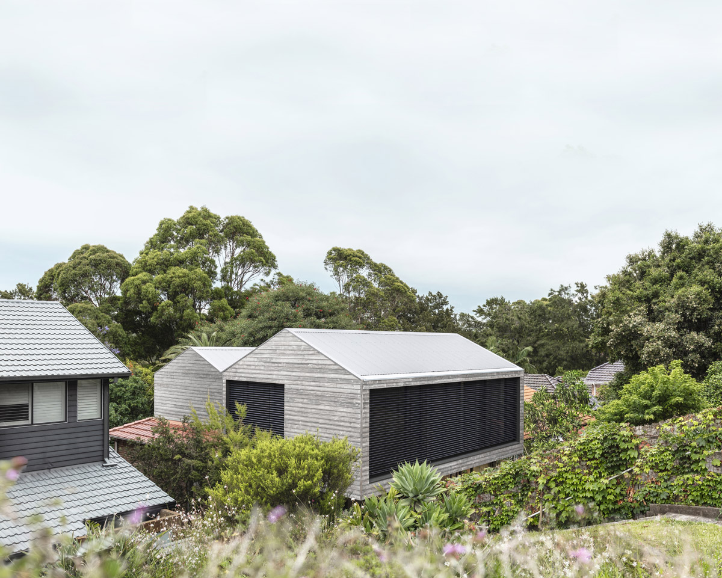
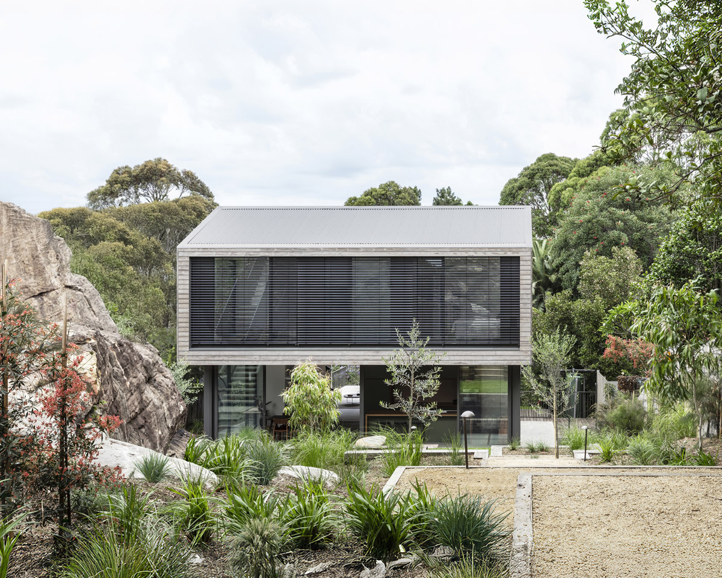
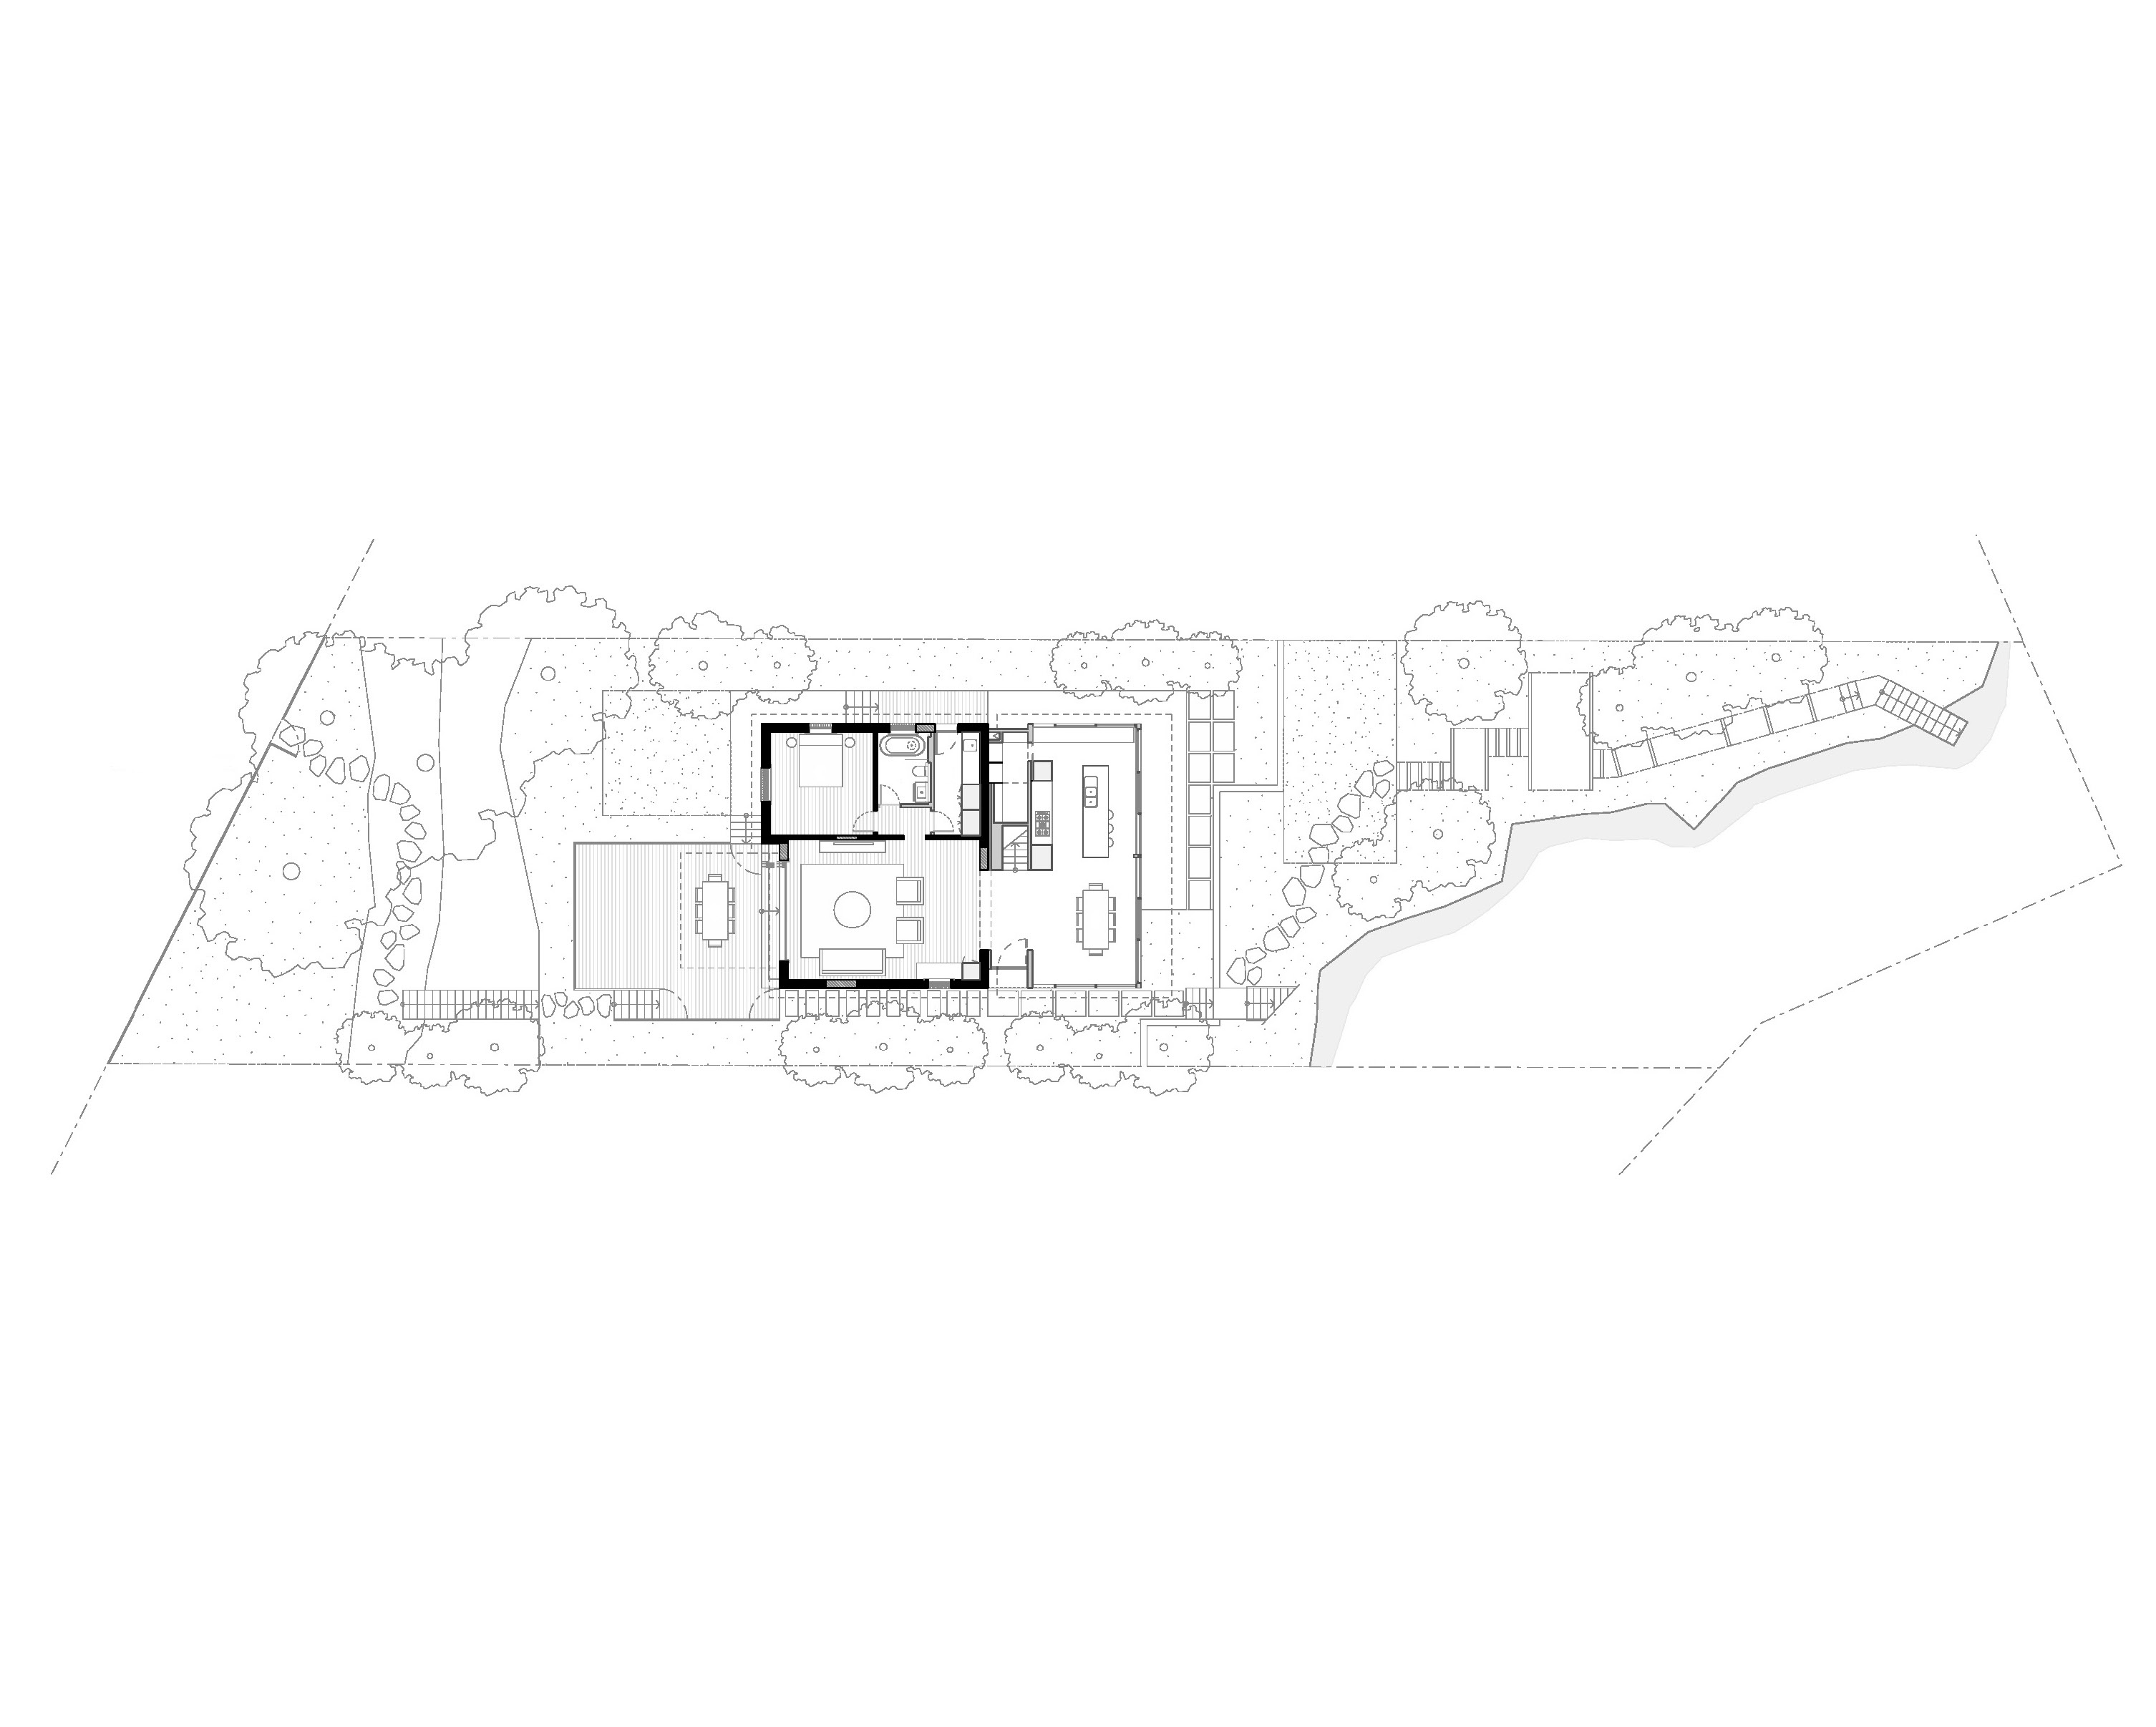
Cooks River House is a a secluded, sustainable family home within a lush natural landscape in Sydney’s inner west. A single-storey bungalow with an unsympathetic later addition previously occupied this sloping site, facing south along the Cooks River. The overgrown site had a wild, natural feel which our clients saw as an adventure-filled place to raise their young family. The slightly wild feeling to the landscape was retained in the new plan - with rocky outcrops and abundant planting - but reworked to create two ways of entering the house. Firstly, a direct route via a staircase from the garage to the main entrance. The second, a more meandering approach through the garden, negotiated by a series of platforms that step down towards the house, whilst creating terraced outdoor spaces for play and entertaining.
Key intentions were to improve the connection to the natural beauty of the site – creating a house that feels far removed from the city, responding to views, topography and light. The later additions to the house were removed to reveal the original form, offering an opportunity to create a series of light-filled, open living spaces that better connected to the surrounding garden. The house overlooks the Cooks River and its surrounding parkland - a former industrial artery in recent decades revived as a place of recreation. The changing nature of this urban landscape is mirrored in the approach to this site – regenerating the garden with native plants, creating a low maintenance garden with minimal water needs, and paring back plant cover to reveal the natural rocky escarpments.
- Shortlisted - AIA NSW Architecture Awards - Residential Alterations and Additions, 2020
- Shortlisted - Houses Awards - Alteration and Addition over 200sqm, 2020
- Photographer - Tom Ferguson
- Structural Engineer - Cantilever
- Landscape Designer - Fieldwork Associates
cooks river house
Project In Progress - Coming Soon
- Builder - Green Anvil Constructions
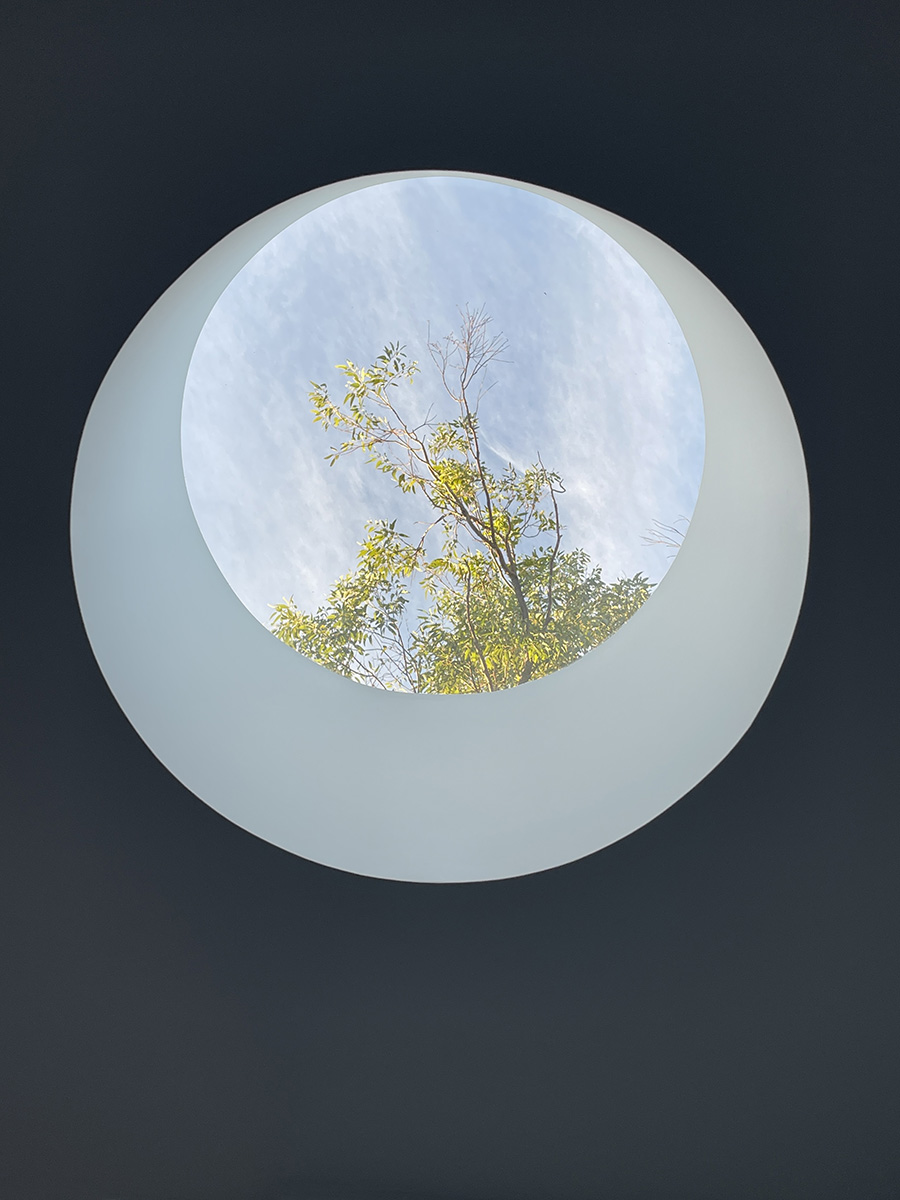
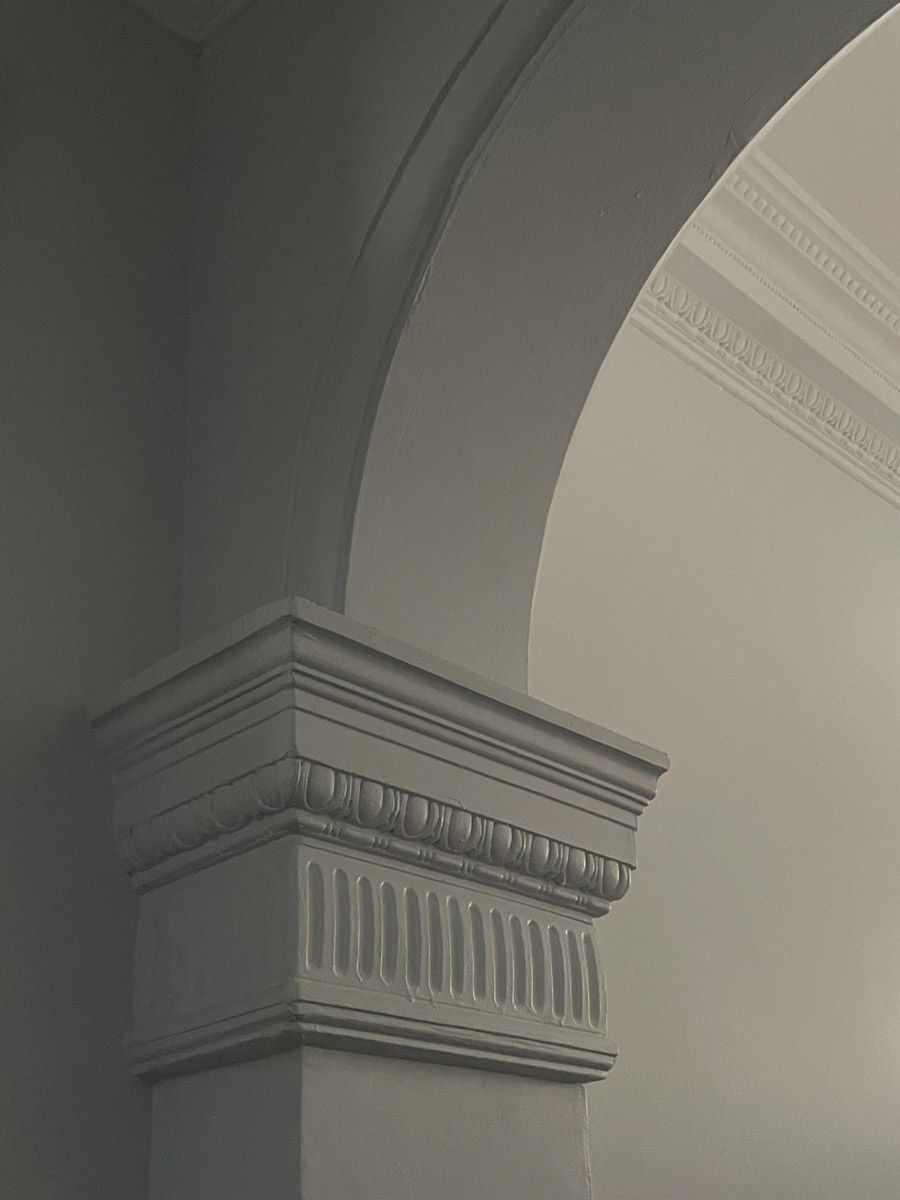
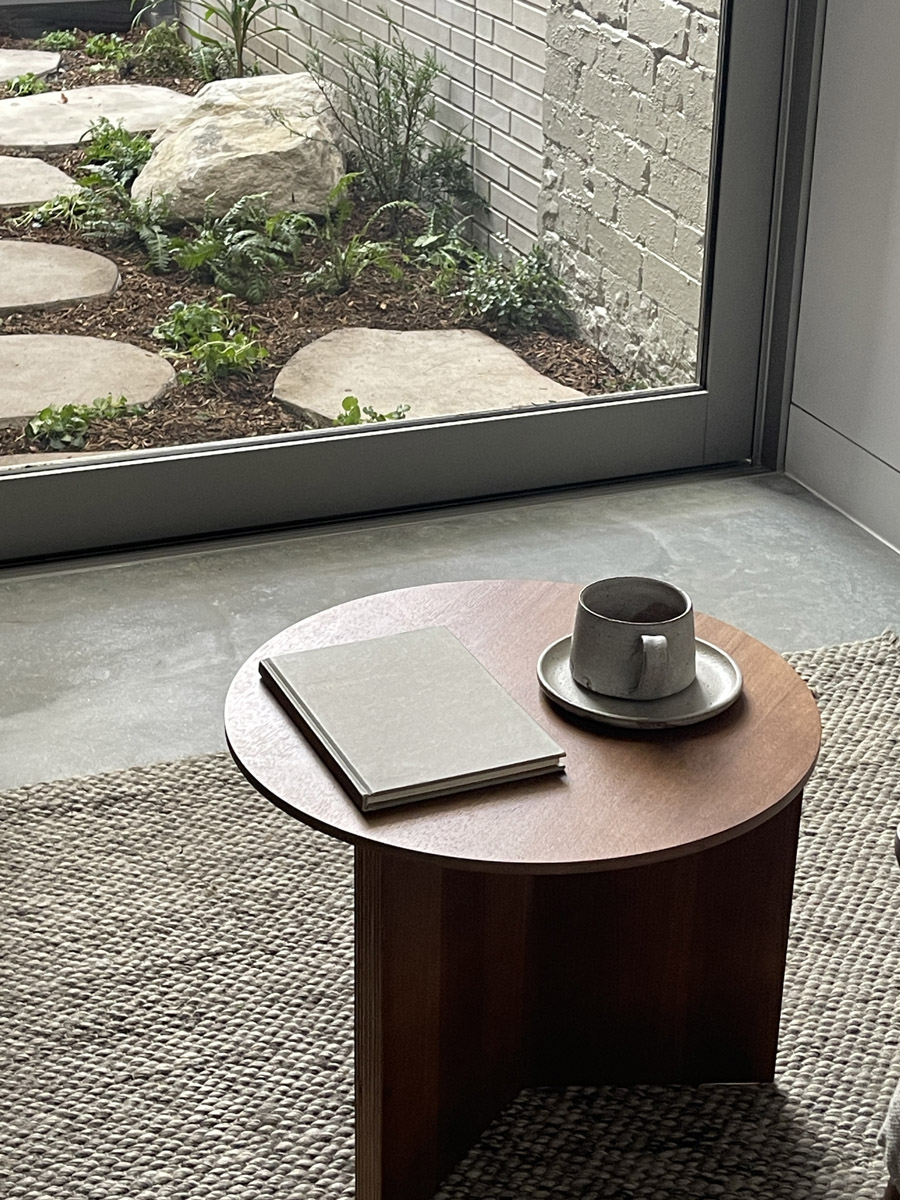
surry hills house
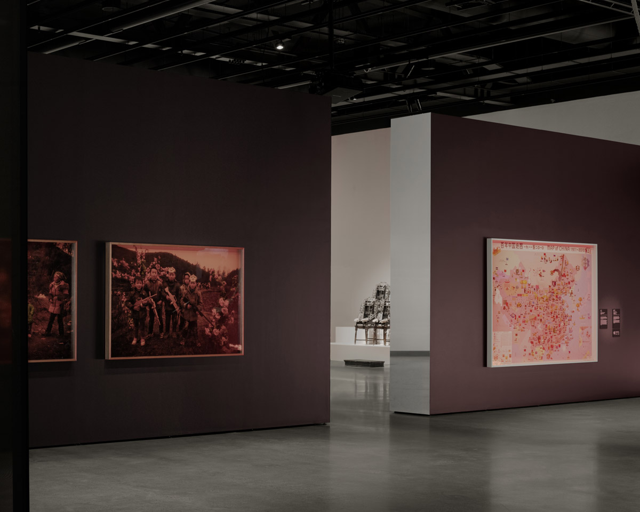
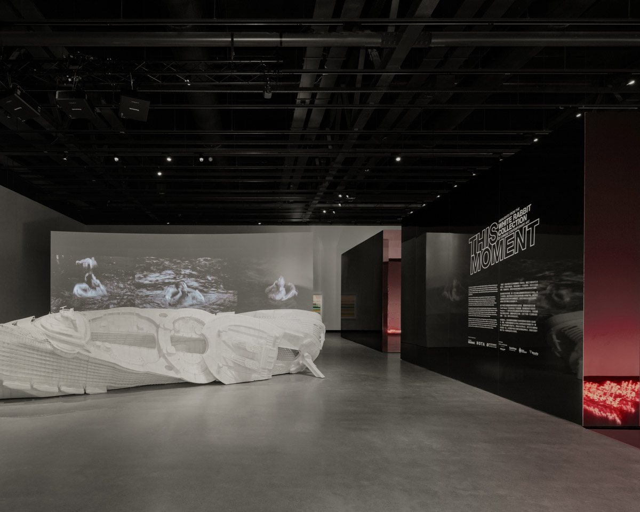
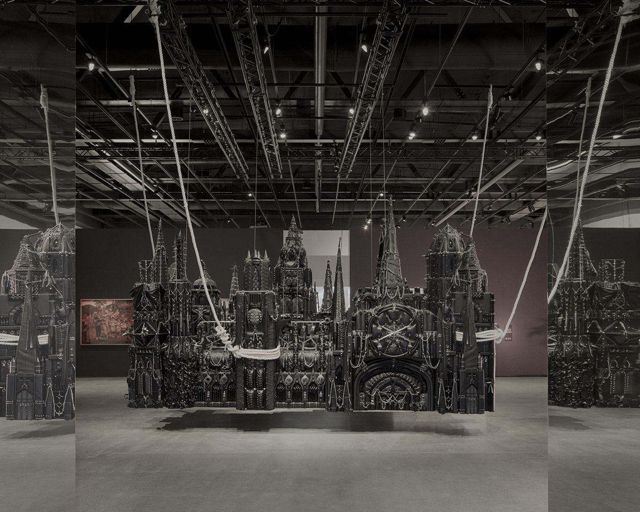
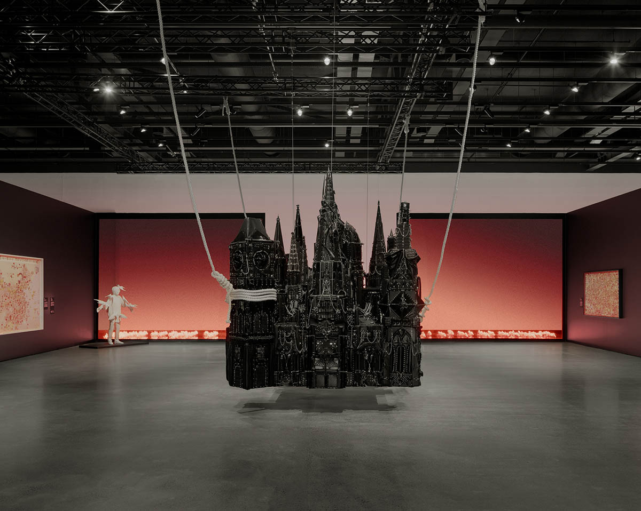
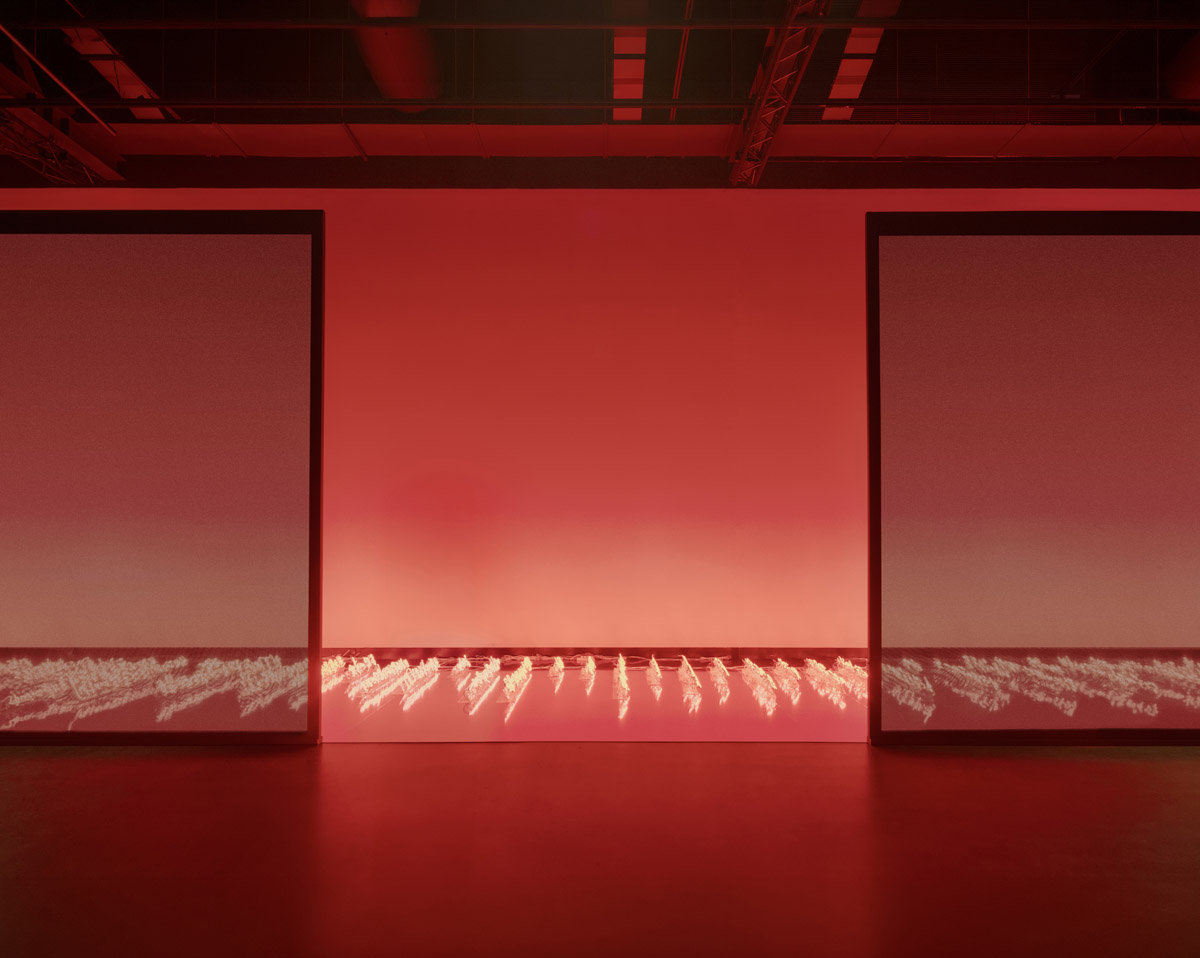
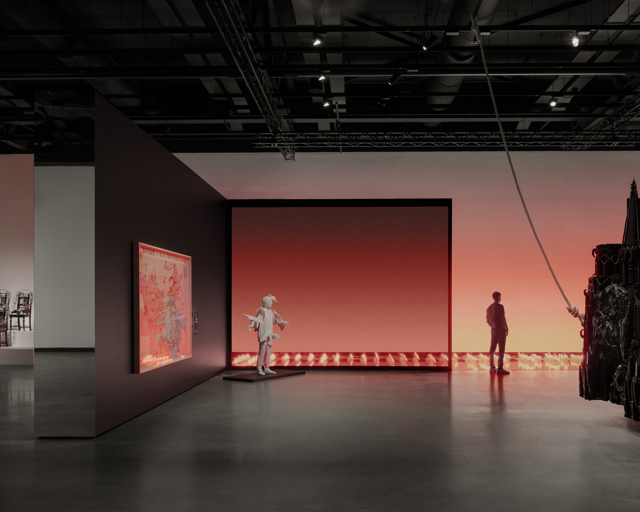
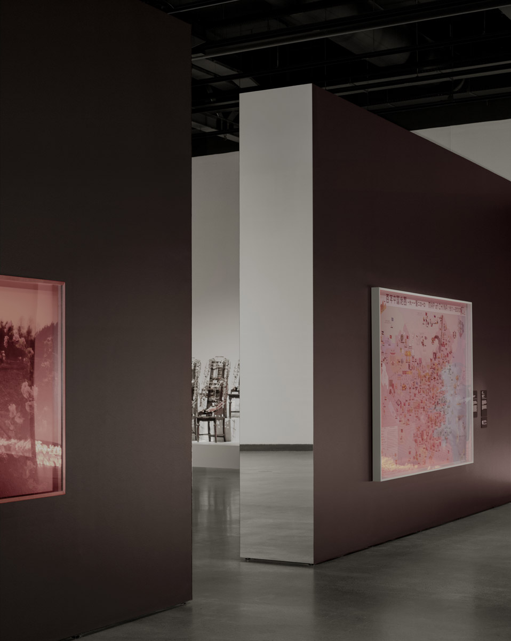
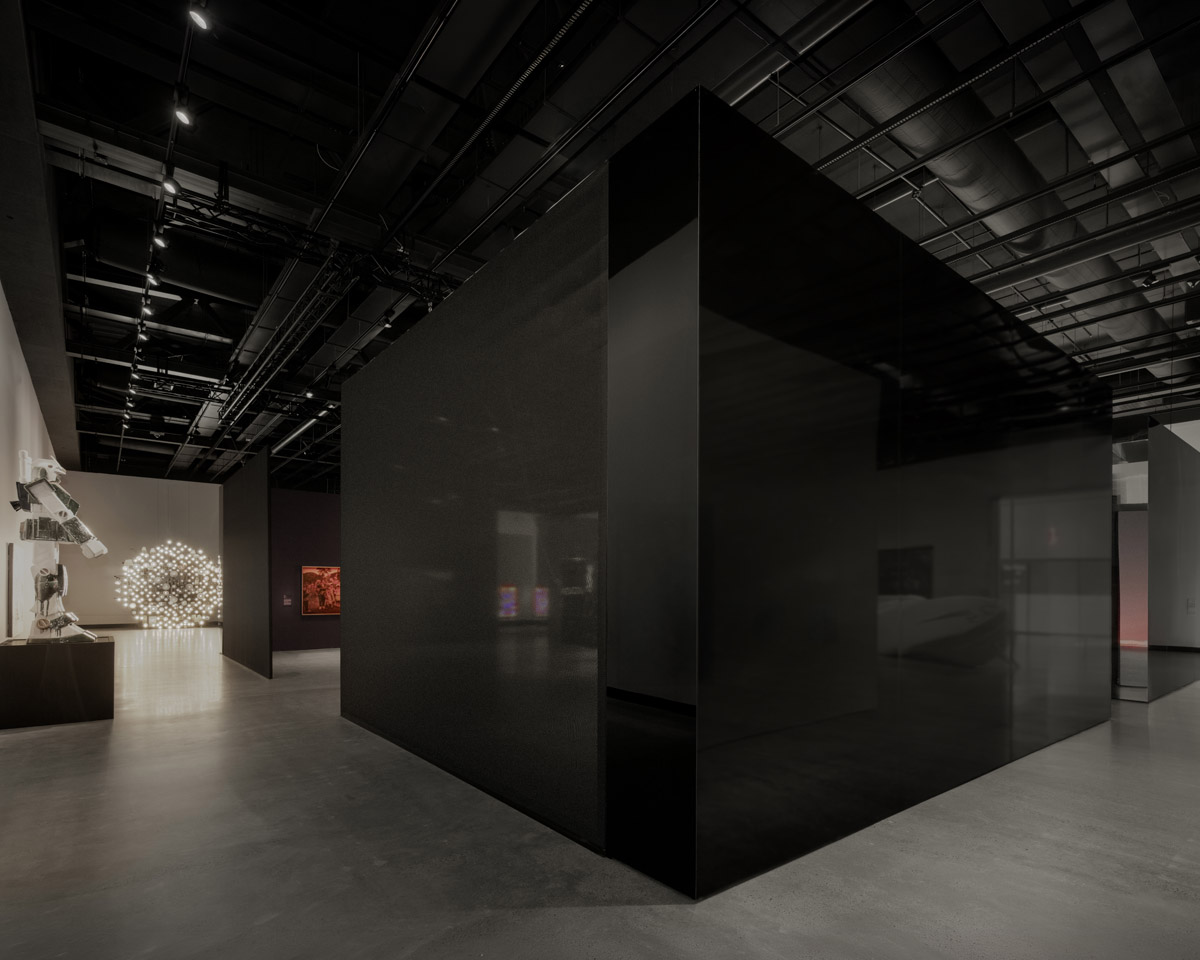
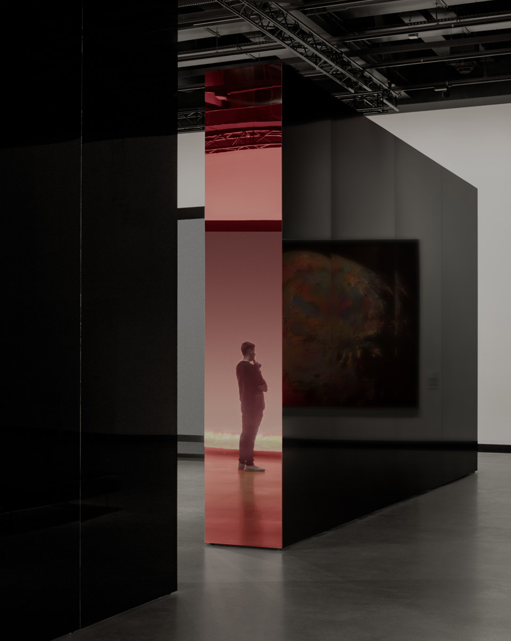
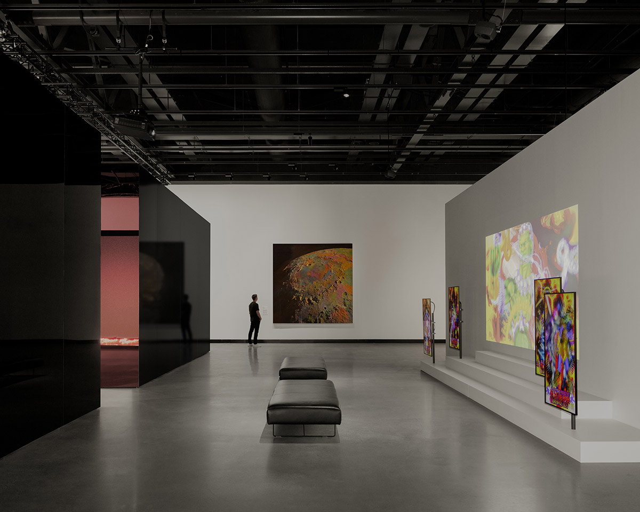
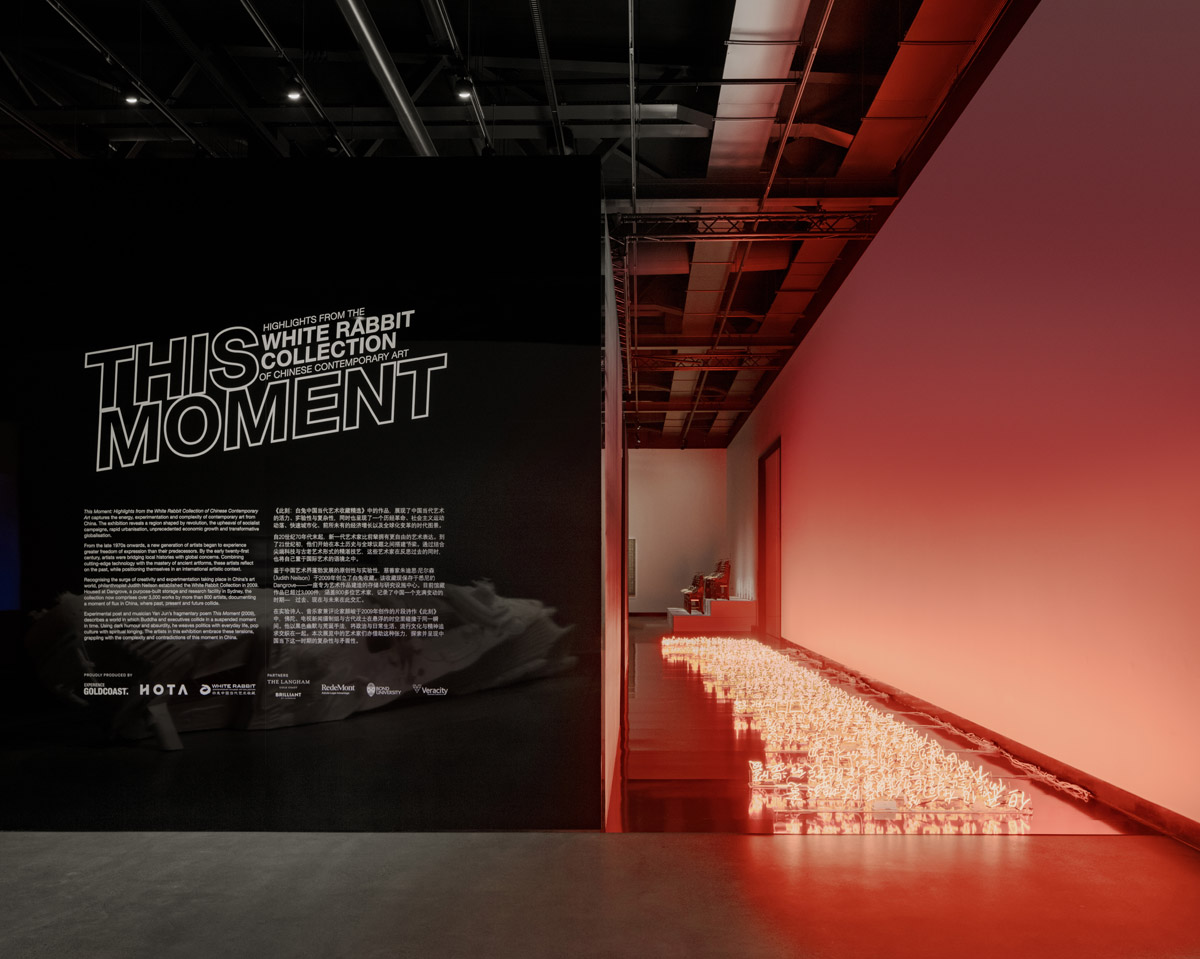
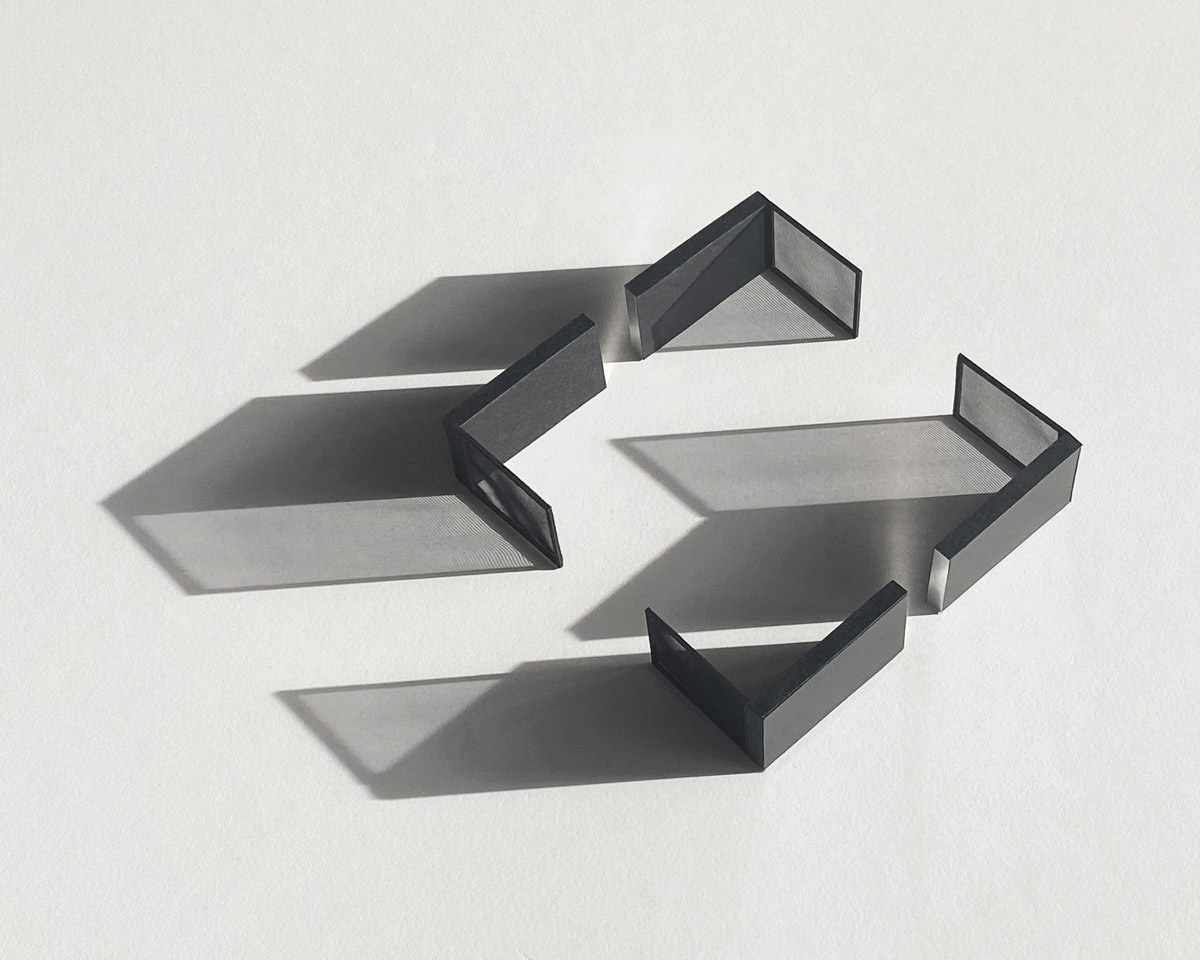
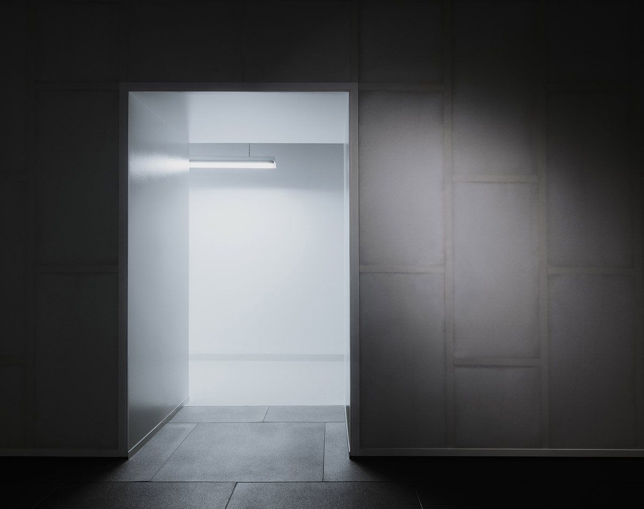
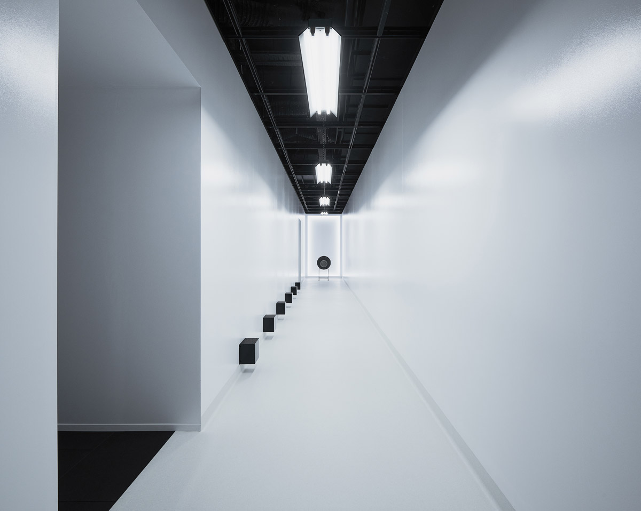
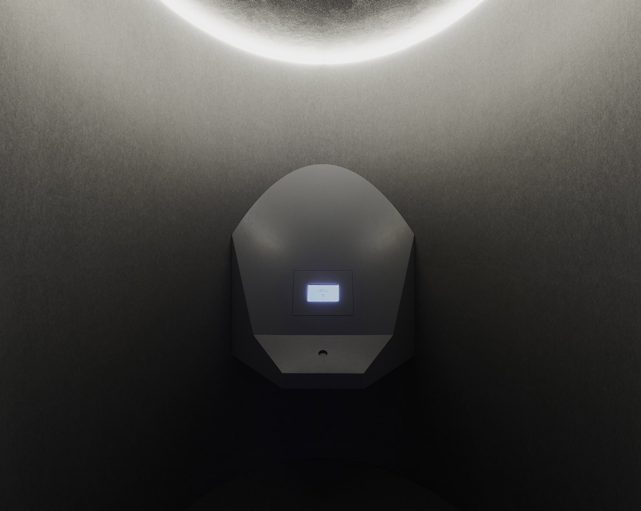
At the Home of the Arts (HOTA), on the edge of Gold Coast, This Moment: Highlights from the White Rabbit Collection—suggests the fleeting present, though the works within seem to belong equally to memory and to prophecy. Drawn from the holdings of the White Rabbit Collection, the exhibition assembles more than forty works by twenty-six artists: images that move and images that remain still, chambers of light, and sculptures whose scale obliges the body to acknowledge them. One might say that they constitute not merely an exhibition but a system, one whose geometry is defined as much by space as by art.
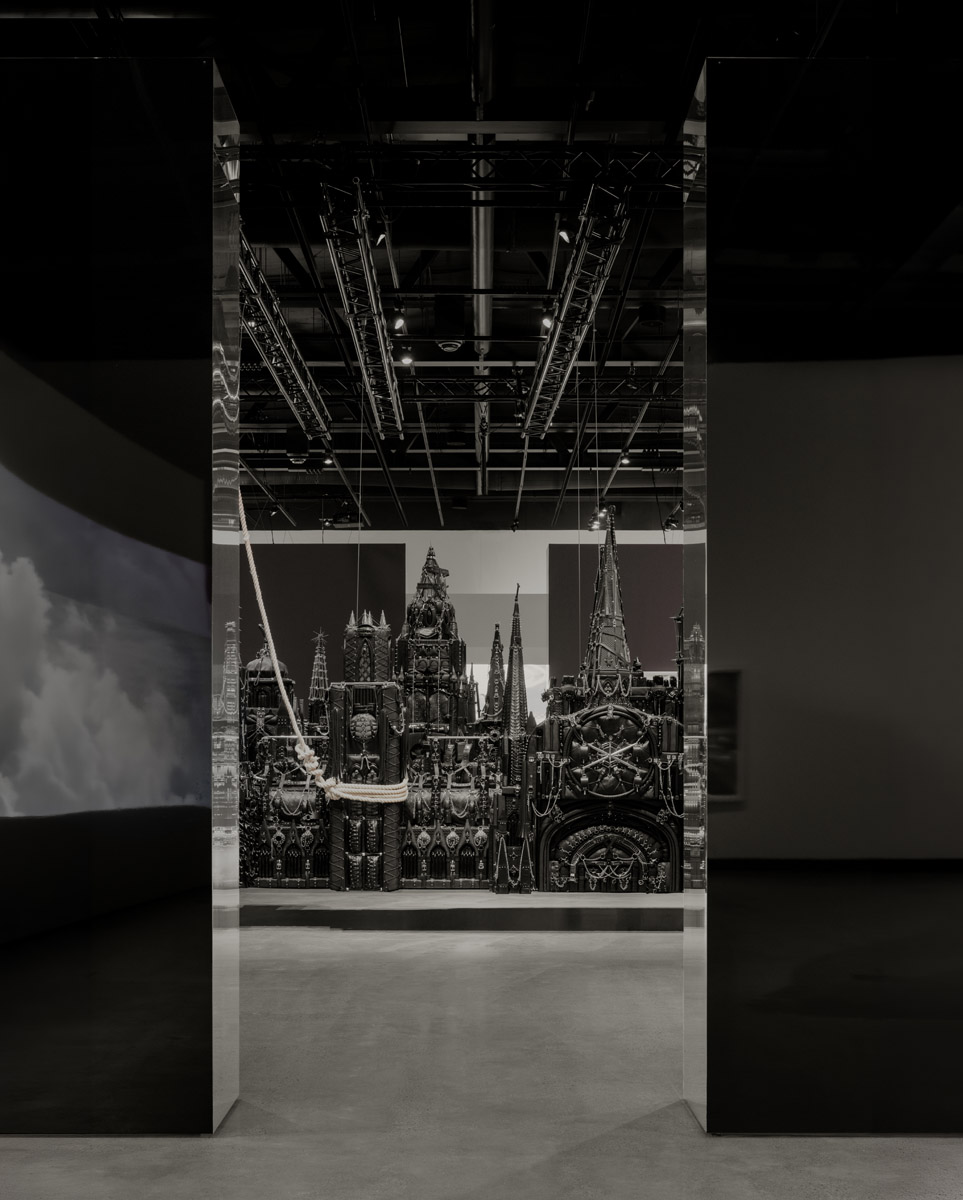
At the centre of the white gallery, there is a room that is black. It is not merely a room but a device for perception. The visitor, accustomed to the neutrality of the museum’s light, suddenly encounters a dark nucleus—an interior that seems less constructed than discovered, like a cavern found inside an otherwise rational building. As one moves through this sequence, the black chamber alters in meaning. At first it appears as an unknowable object placed in a field of light; later it reveals itself as the centre from which the exhibition quietly radiates. Its mystery is not solved, only approached.
- Photographer - Ben Hosking
- Featured Artists and Works
- Shi Yong - A bunch of happy fantasies, 2009
- Peng Hung-Chih - The Deluge, 2014
- Xu Zhen - Play 201301, 2013
- Zhang Dali - Square, 2014
- Guo Jian - Untitled, 2015
- Dai Hua - Map of China, 2010
- Lu Yang - Electromagnetic Brainology, 2017
- Wang Yuyang - The Moon 2019
white rabbit gallery hota
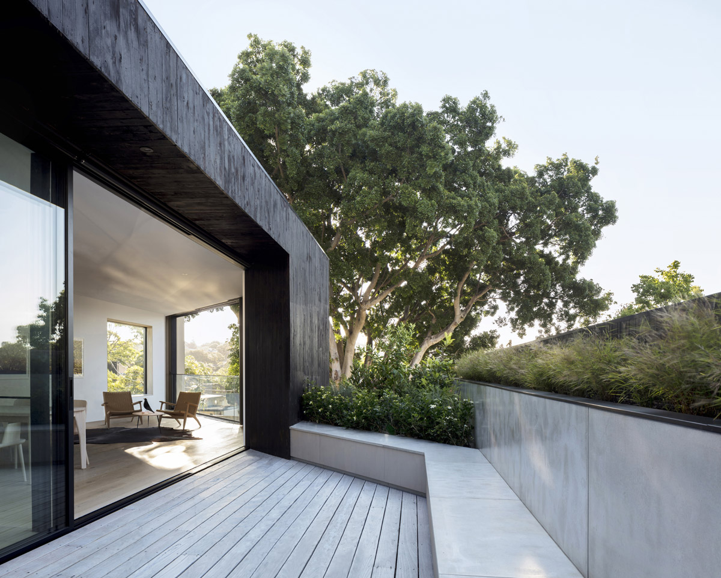
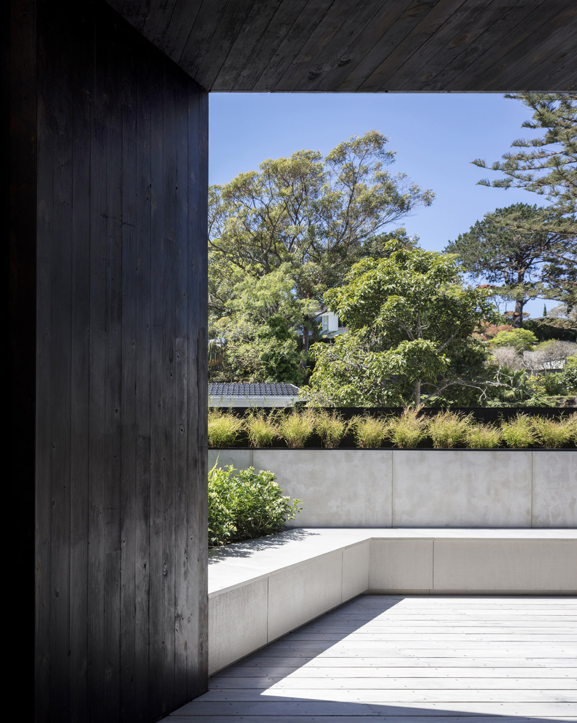
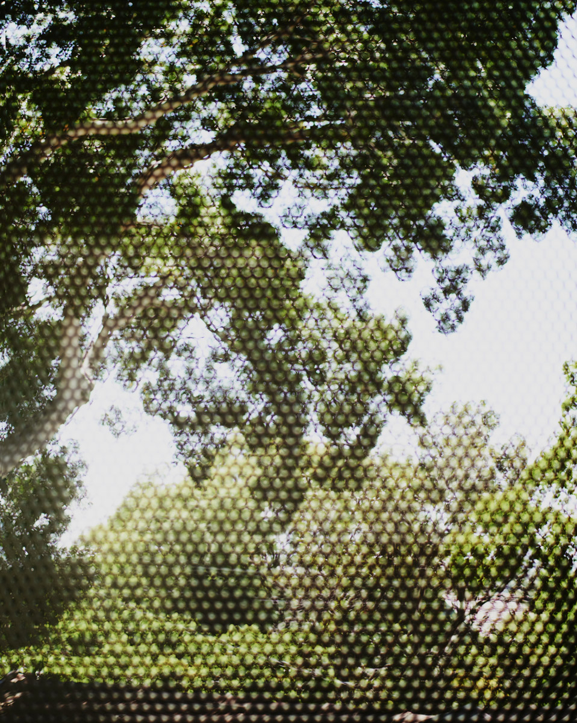
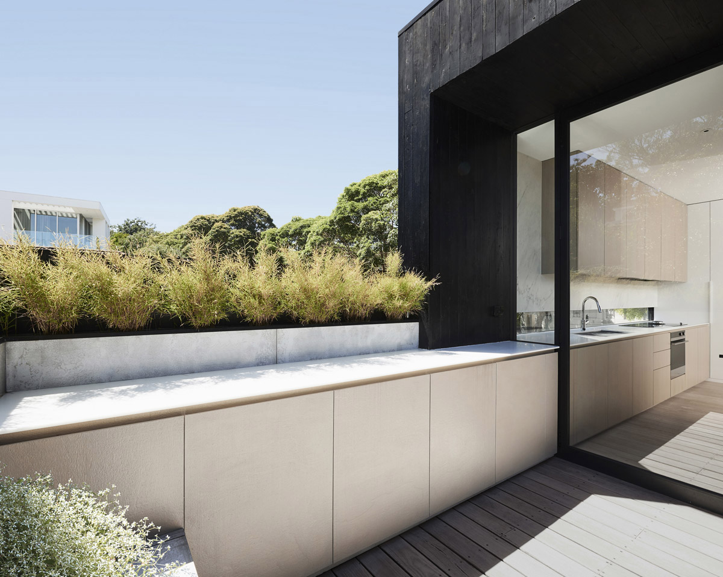
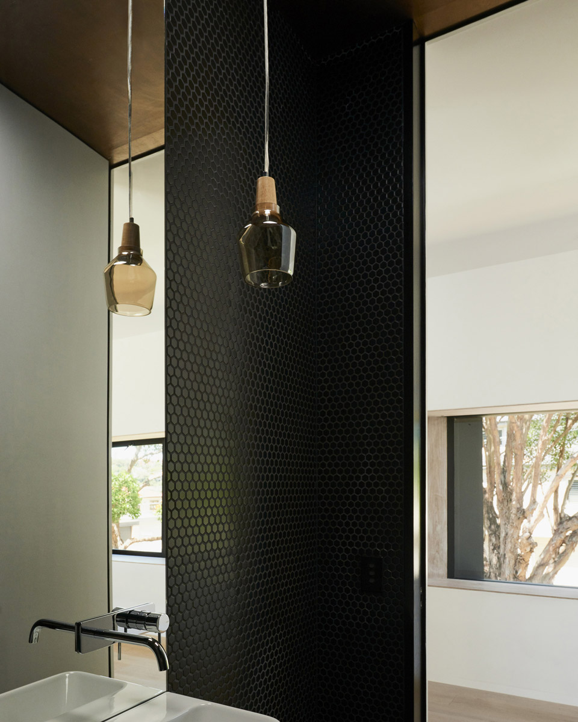
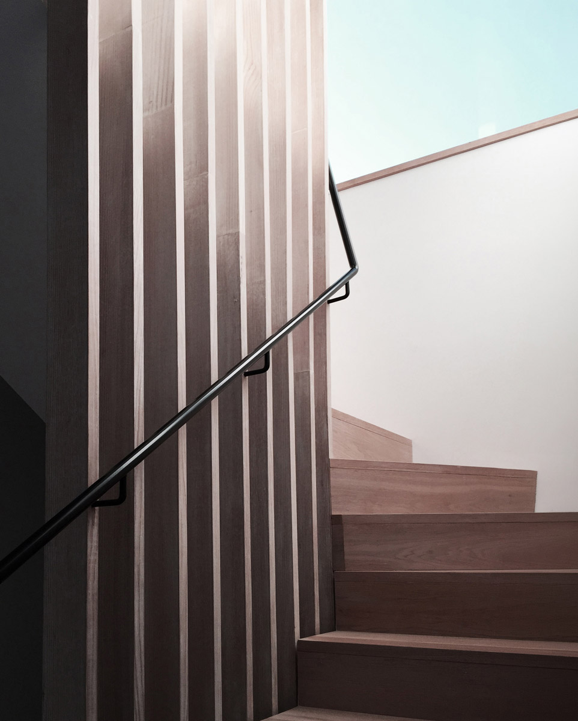
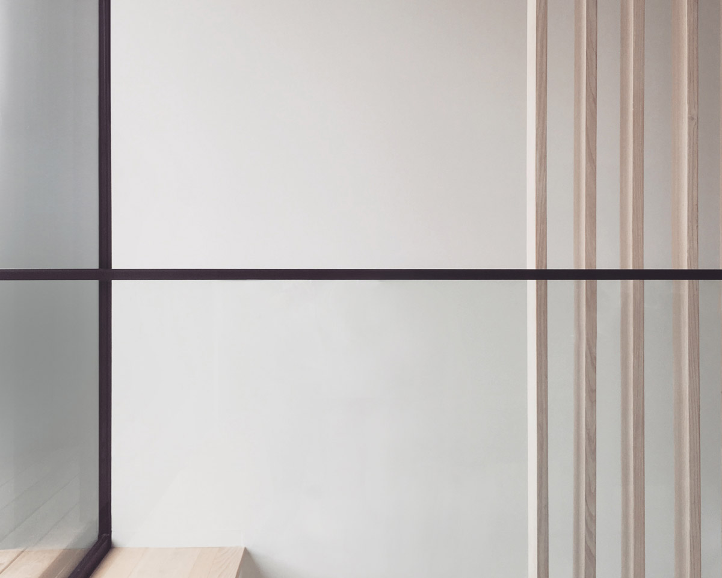
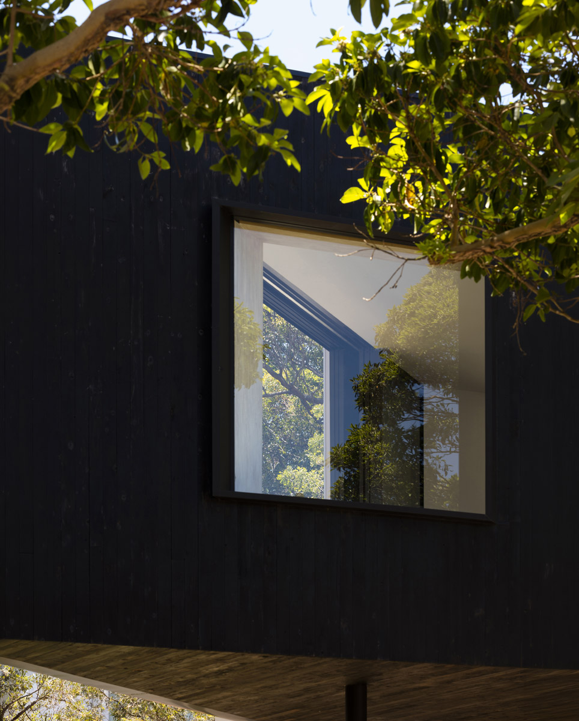
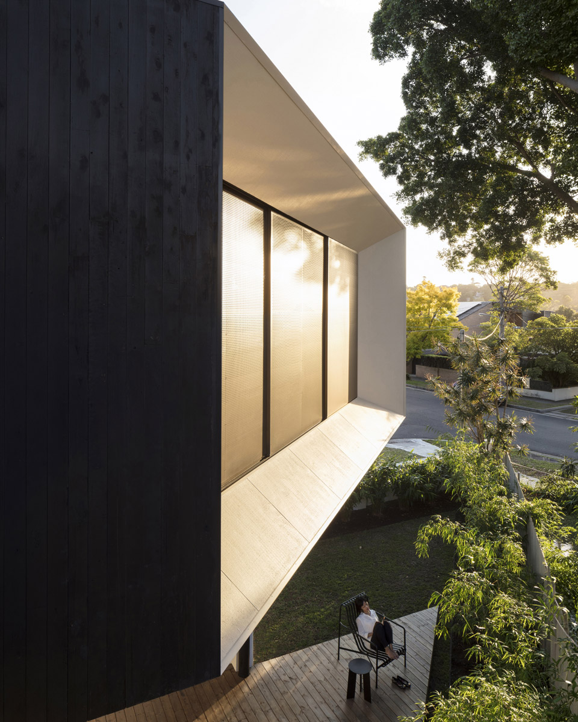
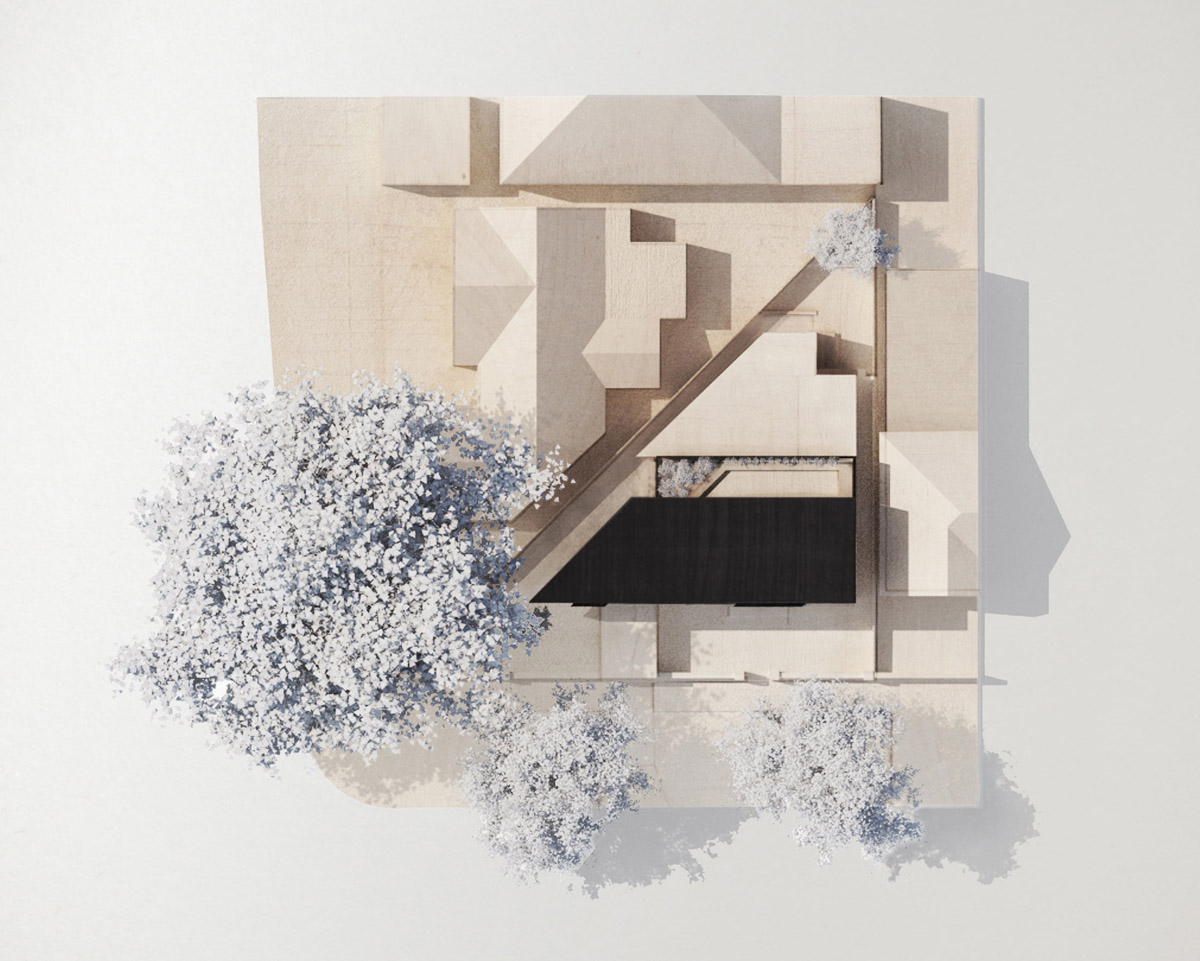
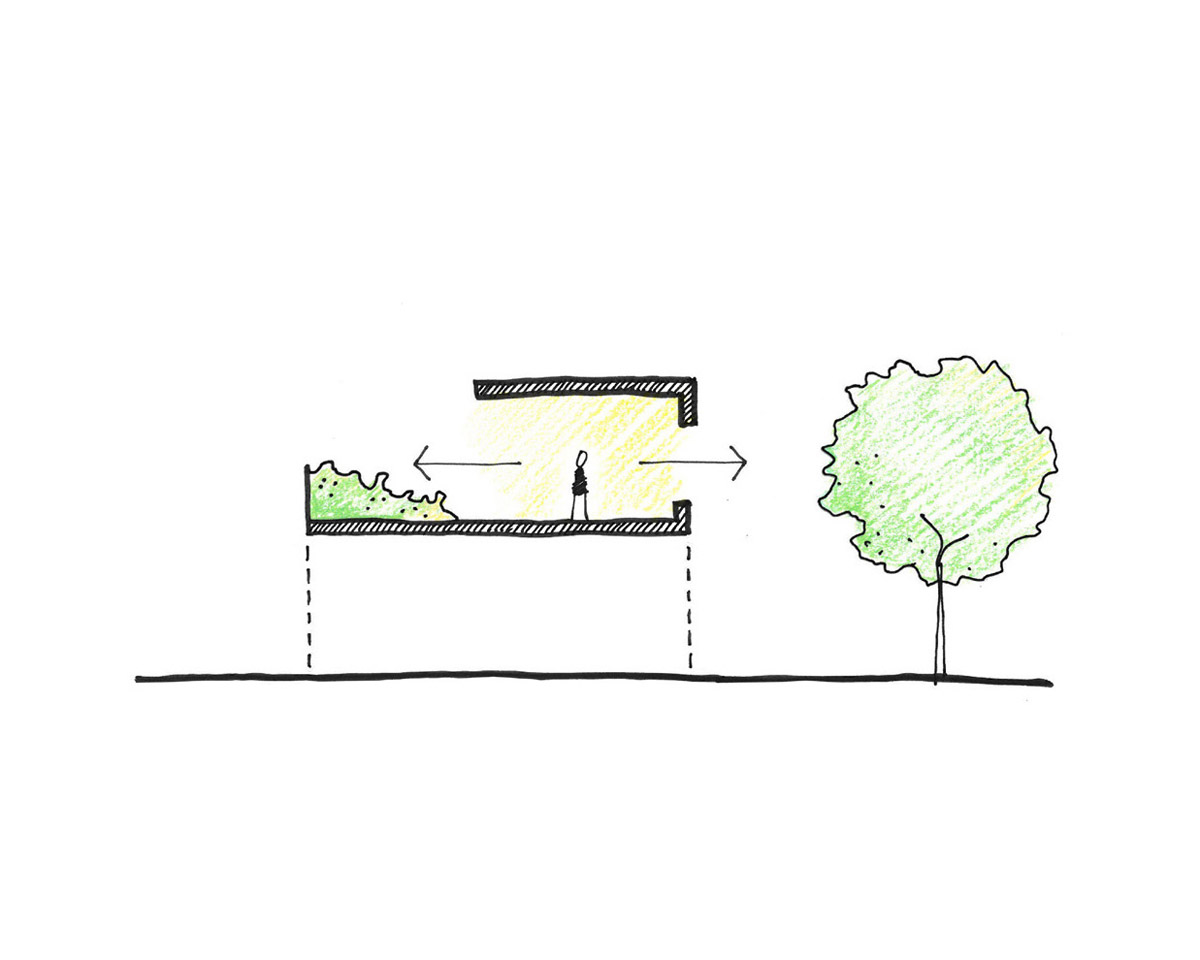
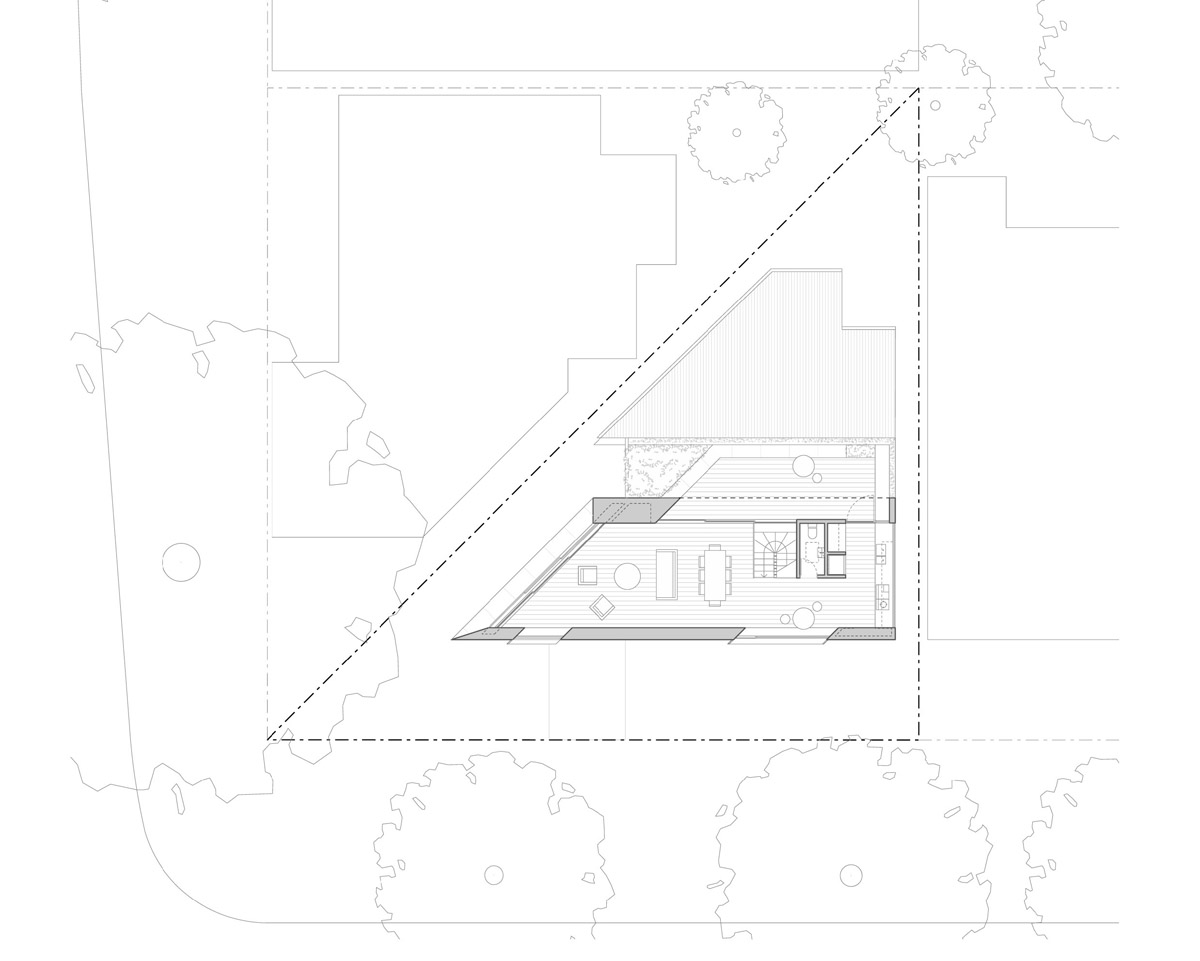
On a triangular block in Sydney’s east, a new living platform brings light, air and space to a highly constrained site. In an urban response to the site’s limitations, living areas are elevated up to the tree canopy - offering lush panoramas, abundant light and a sense of horizon. Responding to a lack of open space, two distinct outdoor relationships were established – at ground level, the existing volume was pared back to create a cool, secluded garden related to the bedrooms; at first floor, living spaces open out to a bright, north-facing deck. This new living platform creates a datum – a continuous horizon line, along which openings are carefully located in response to trees, greenery and views.
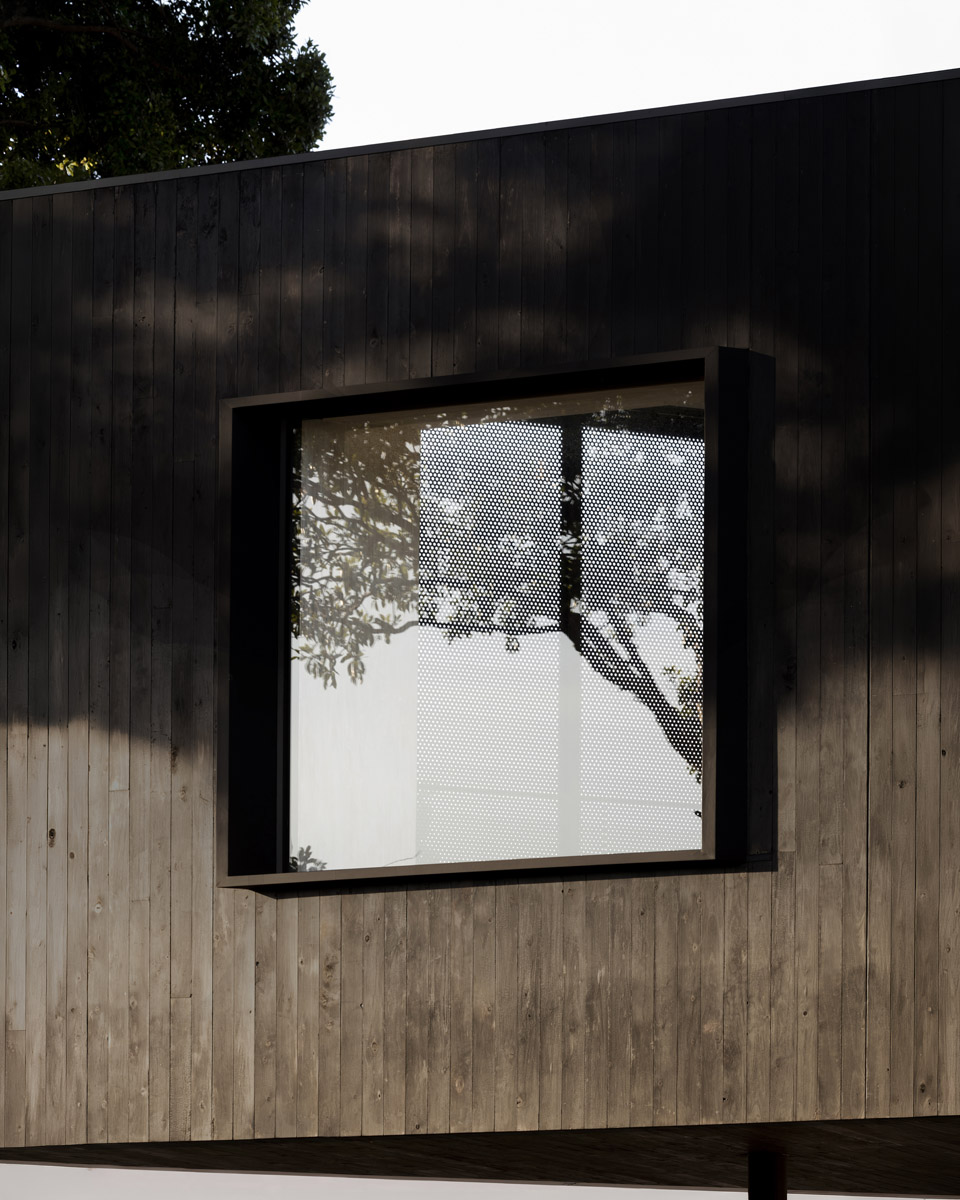
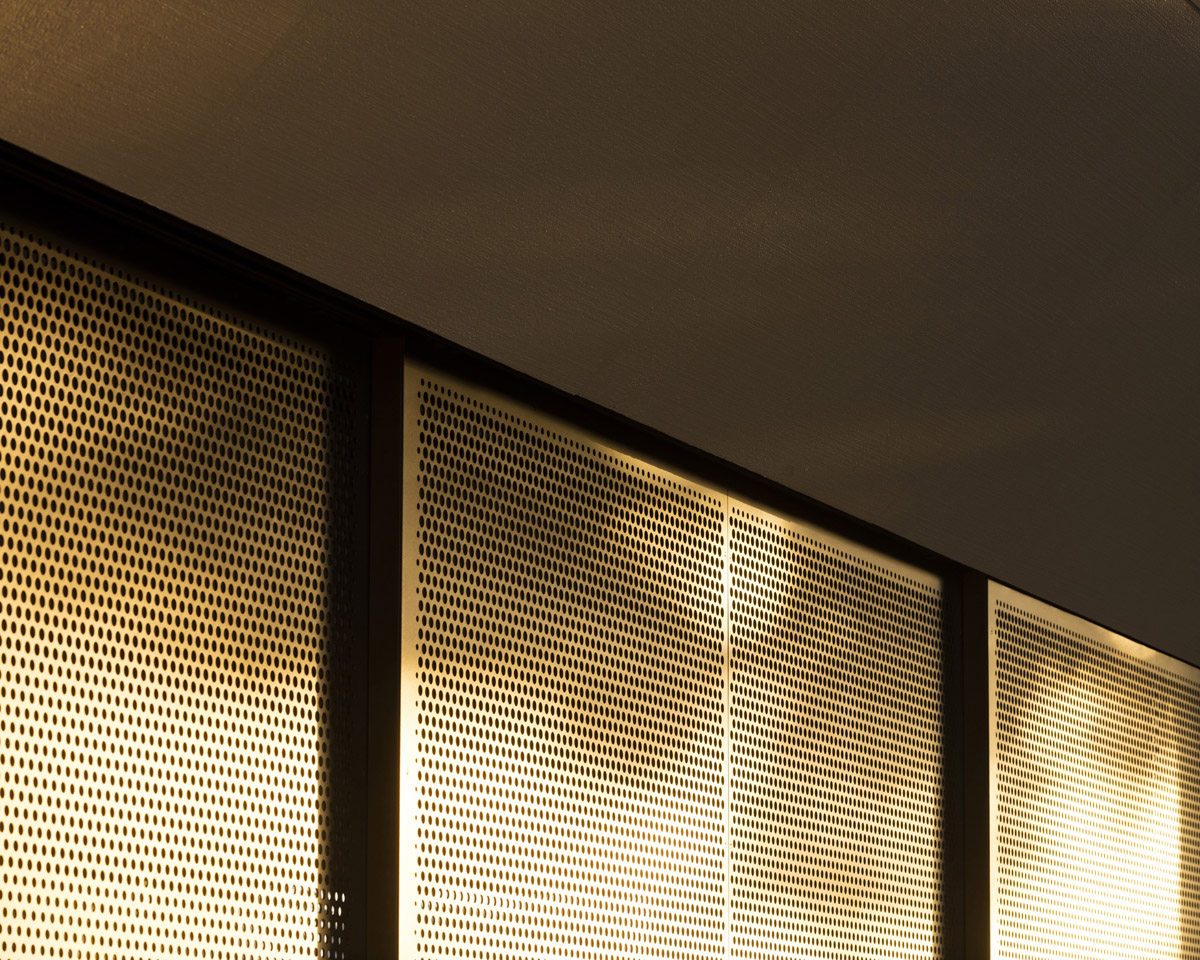
The depth of the south façade provides a dialogue with the street, with deep reveals allowing casual inhabitation of window seats along this elevation. Key to this experience is the western outlook: a lofty fig tree set against the city beyond. Providing seclusion from the street and protection from the western sun, a series of sliding perforated metal screens set against the tree canopy filter the light and views, with a vertical gradient of perforations offering privacy to neighbours below and transparency to the sky above. Playing with contrast, materials define notions of inner and outer: dark charred timber cladding is cut away from the volume to reveal pale timber and clean white planes within.
- Location - Woollahra, NSW
- Photographer - Brett Boardman, Noel Mclaughlin
- Structural Engineer - Cantilever
platform house
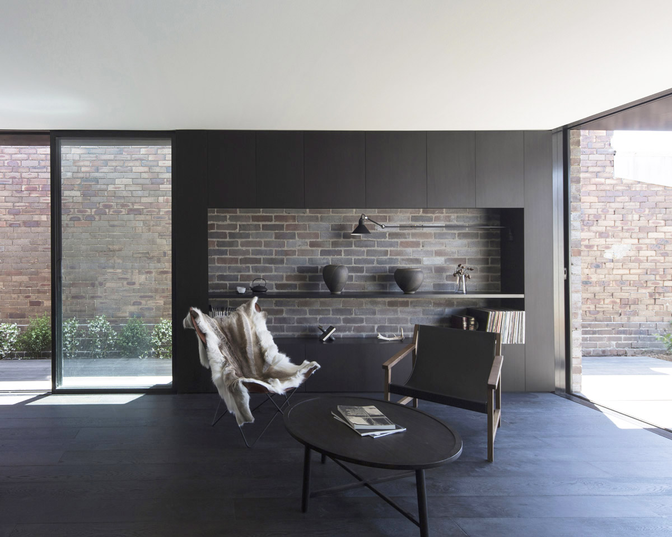
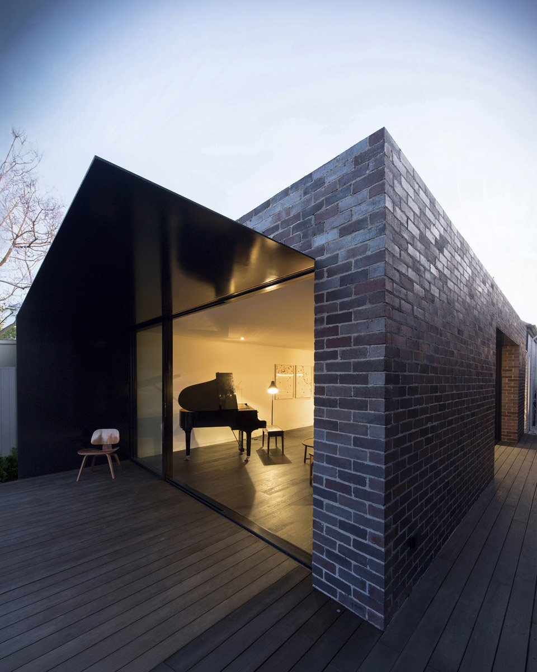
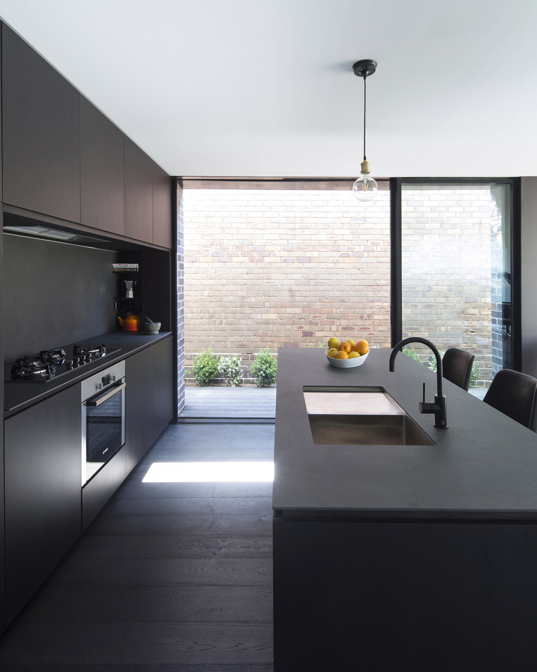
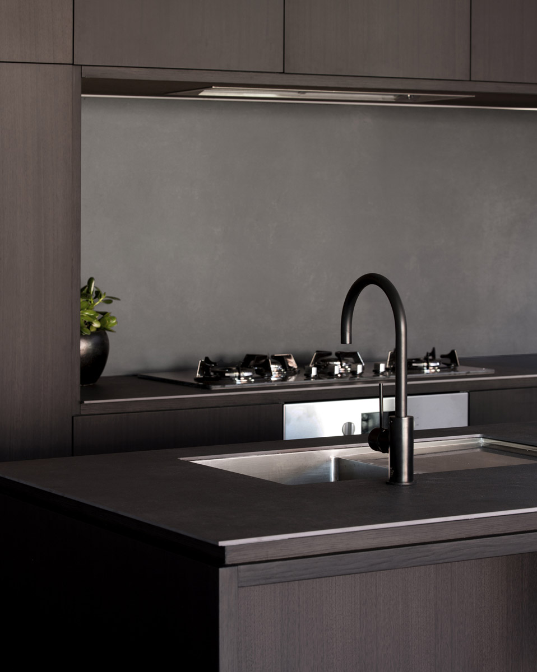
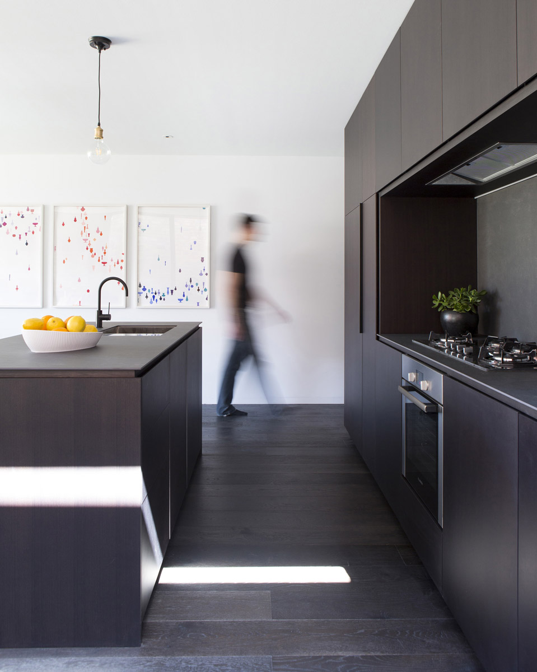
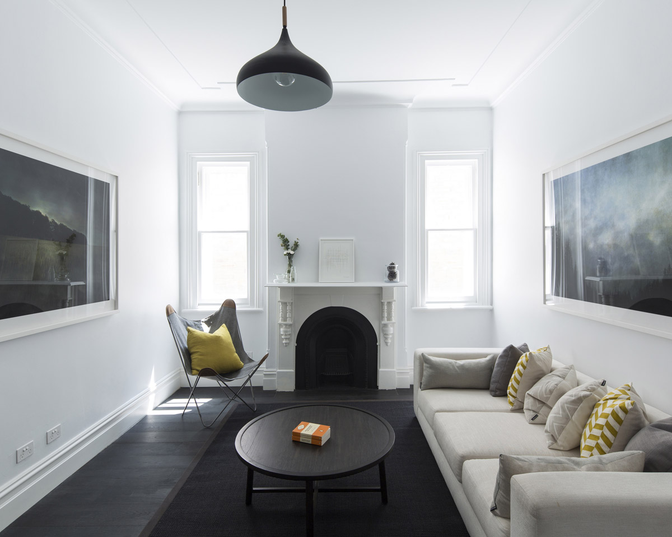
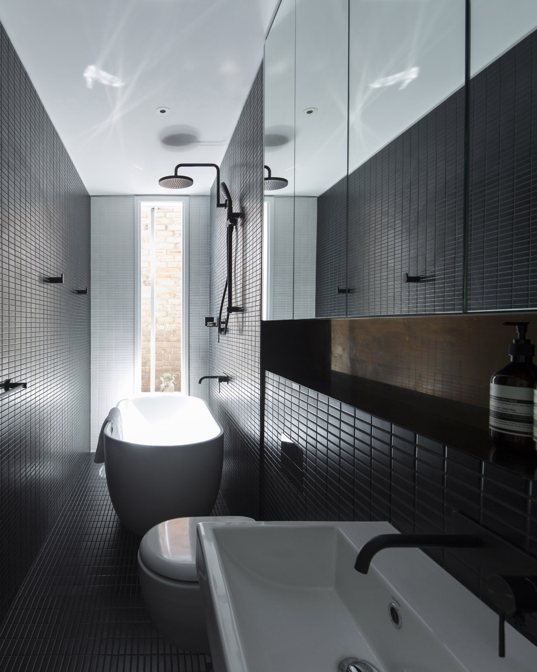
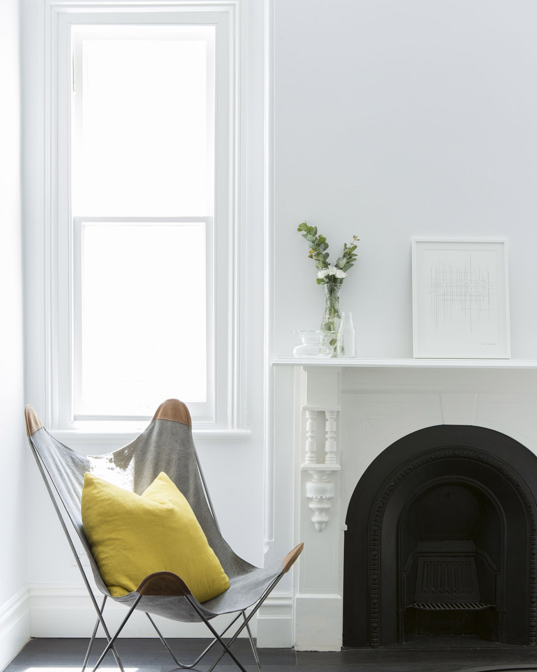
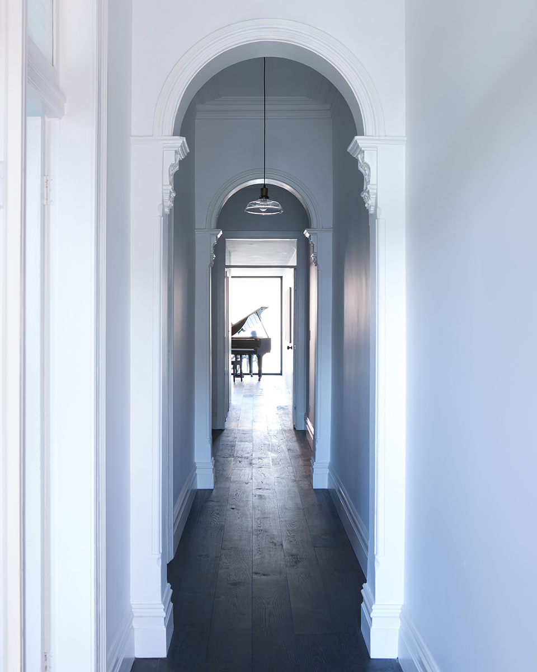
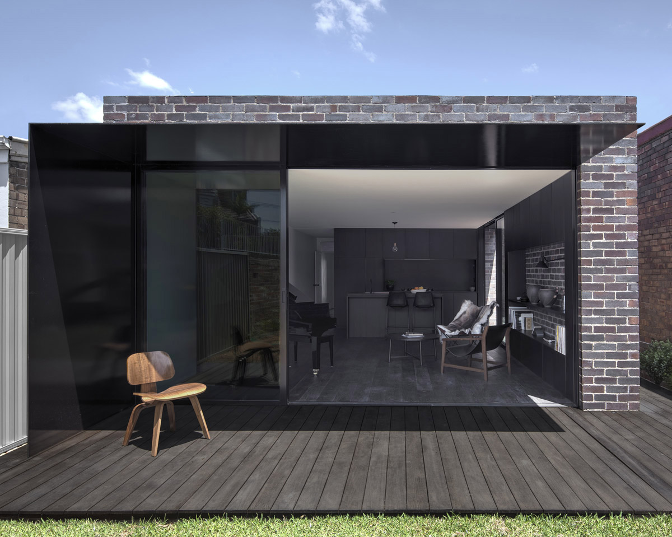
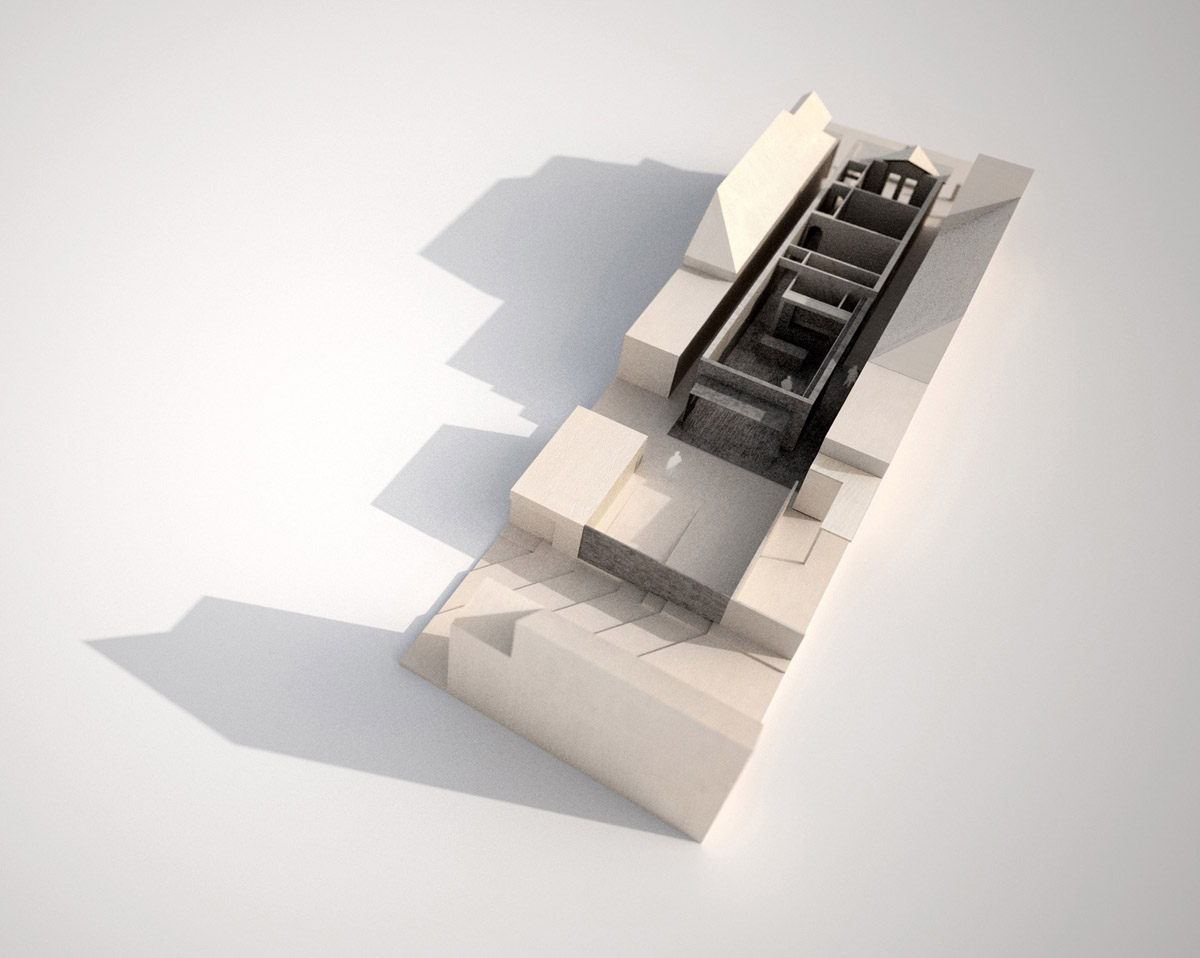
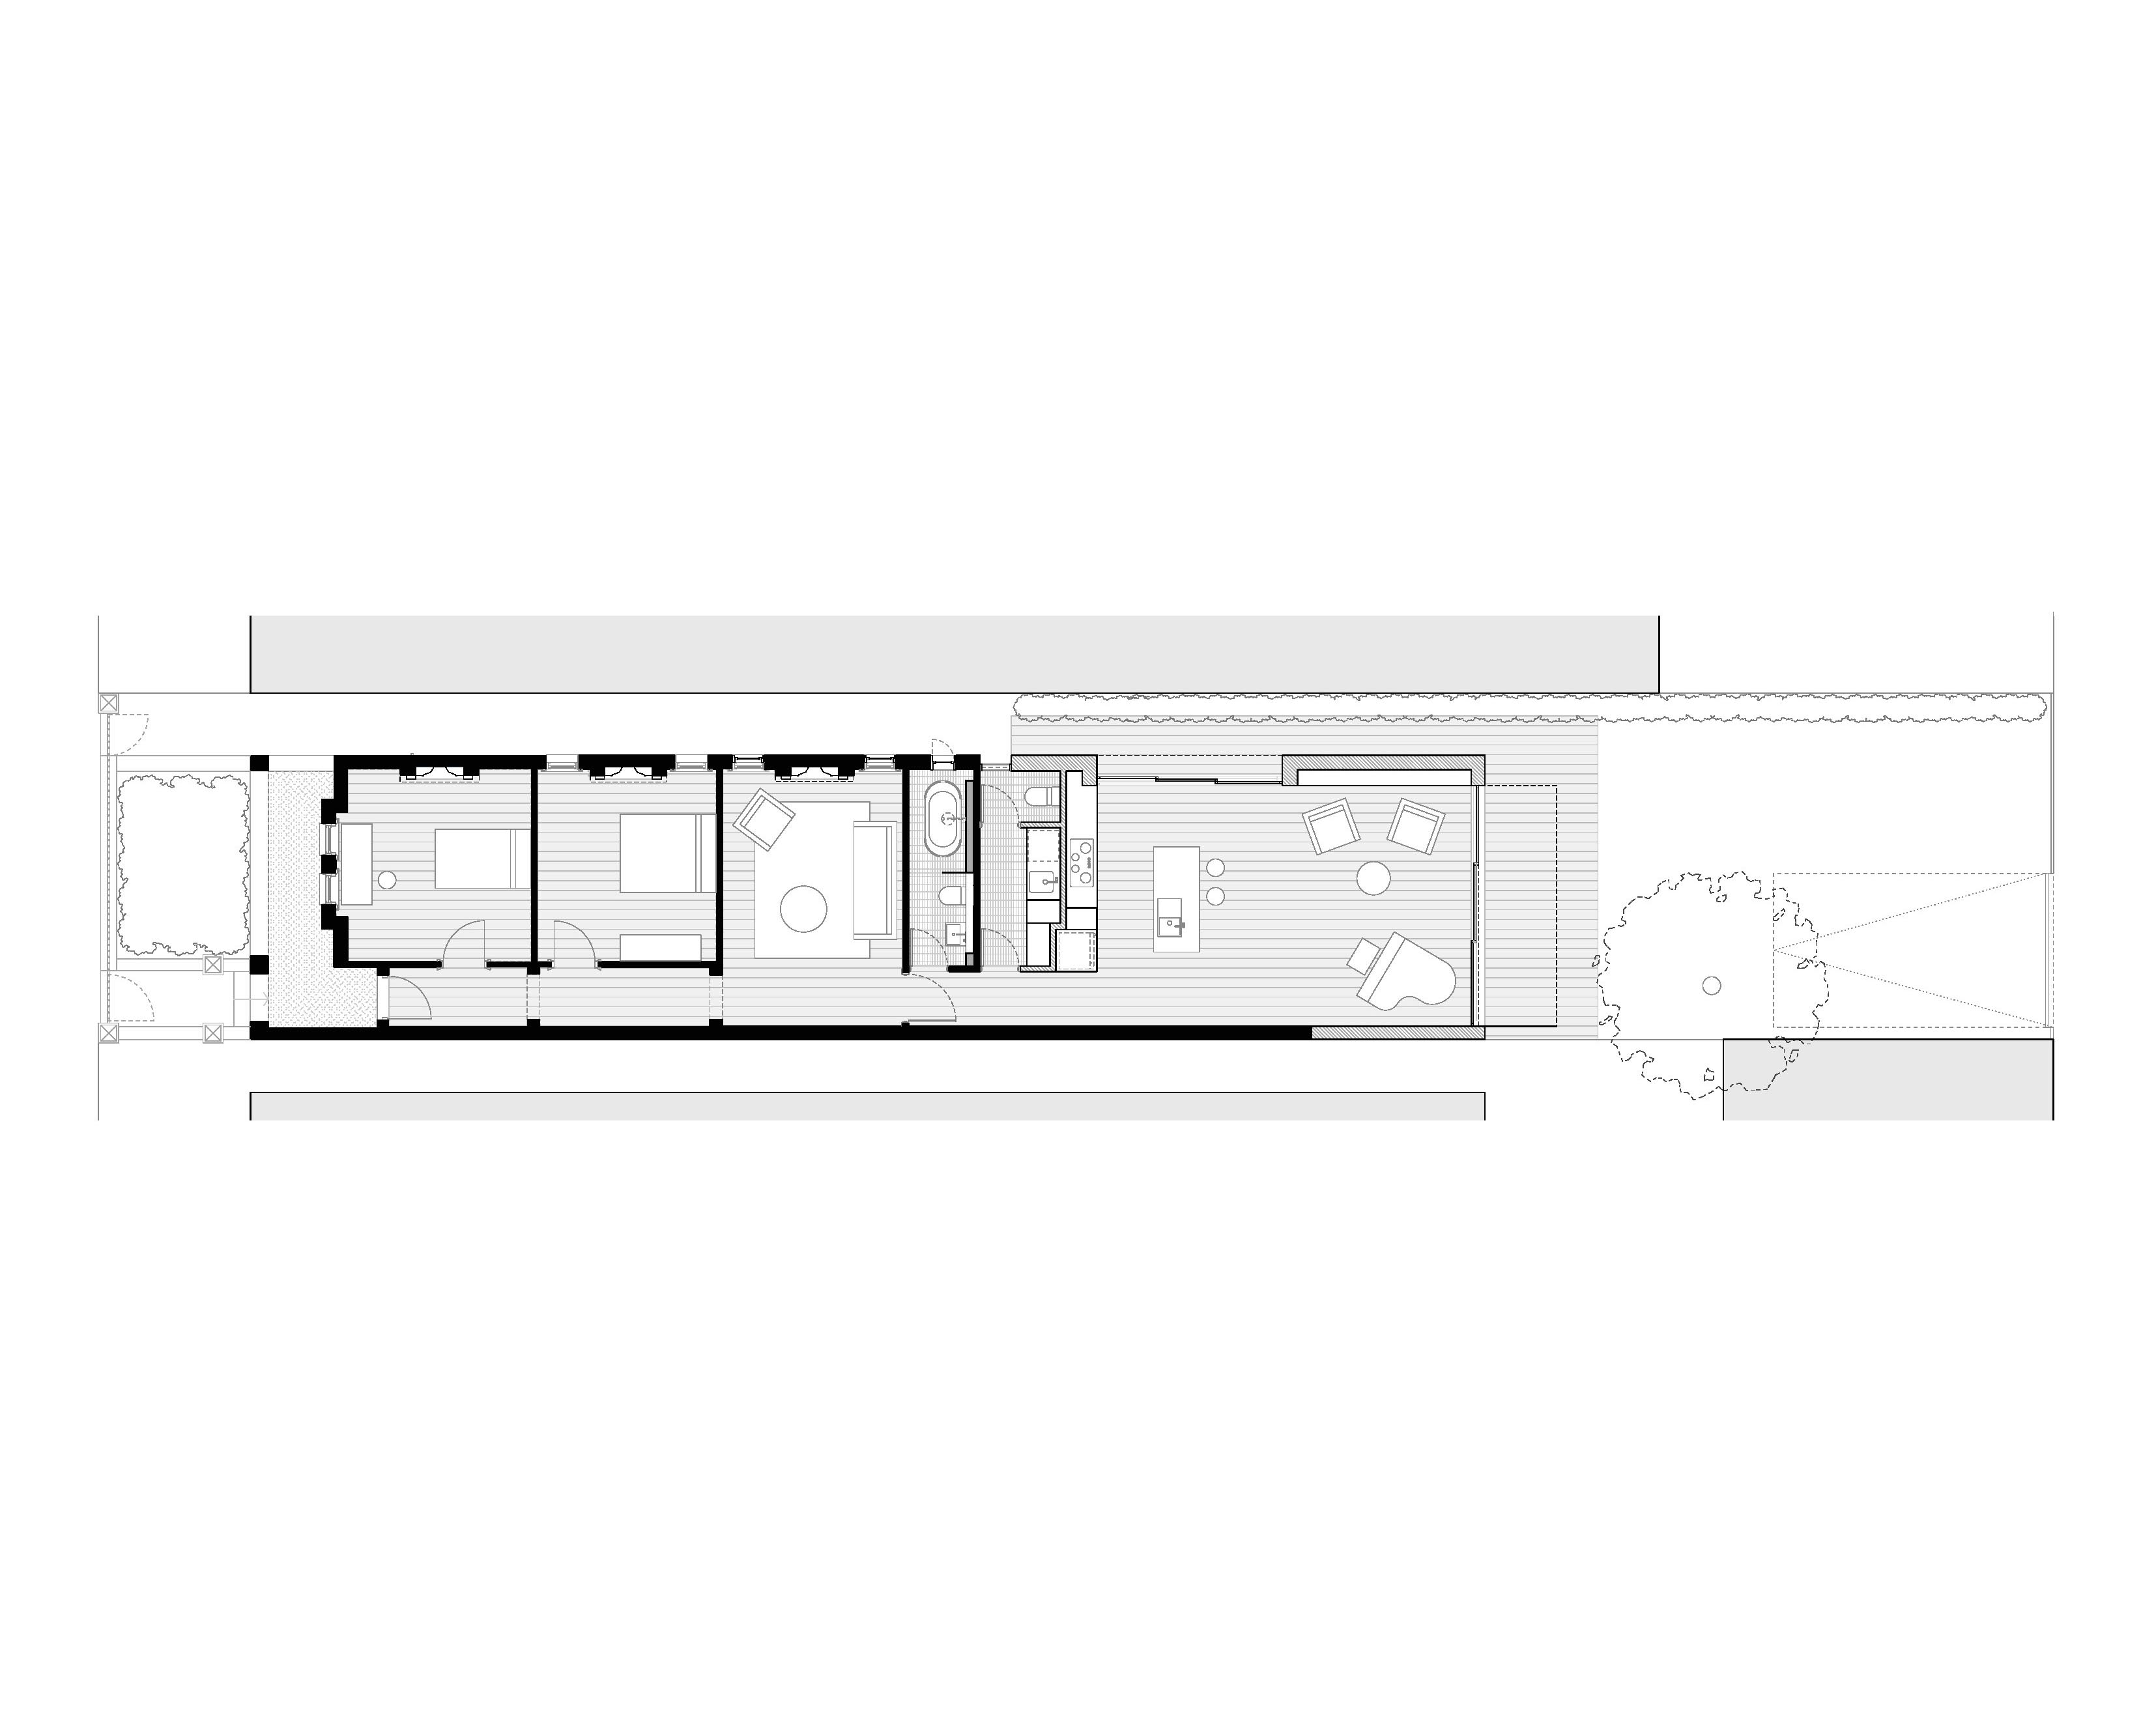
Inviting life into a once-derelict Marrickville cottage, a complete renovation and new extension establishes living and rehearsal space for two musicians. A comfortable retreat set within a garden; original Federation interiors are restored in crisp white, whilst new elements are introduced in a restrained palette of dark timber, steel and porcelain. The conceptual starting point was contrasting tones of light and dark, knitting together old and new. This contextual relationship is expressed in the duality of its elements – at once both rustic and slick, thin yet massive, dark and bright.
The investment in traditional crafts and new industry is revealed in the chosen materials, celebrated for their natural variation over time: the roughness of aged recycled bricks is set against black metal sheet; a recessed wall reveals the recycled brick façade internally, whilst an oiled bronze finish gives subtle warmth to smooth, glossy surfaces in the bathroom. Careful detailing produces an interior of simple planes, clean lines and open spaces. This culminates in a 4.7m-wide folded steel sheet hovering over the deck; its glossy surface reflecting the garden, creating a seamless transition between interior and exterior.
- Commendation - AIA NSW Architecture Awards - Residential Alterations + Additions, 2016
- Finalist - Marrickville Medal for Conservation - Residential, 2016
- Shortlisted - Houses Awards - Alteration and Addition under 200 sqm, 2016
- Shortlisted - Australian Interior Design Awards - Residential Design, 2016
- Location - Marrickville, NSW
- Photographer - Brett Boardman
a home for two musicians
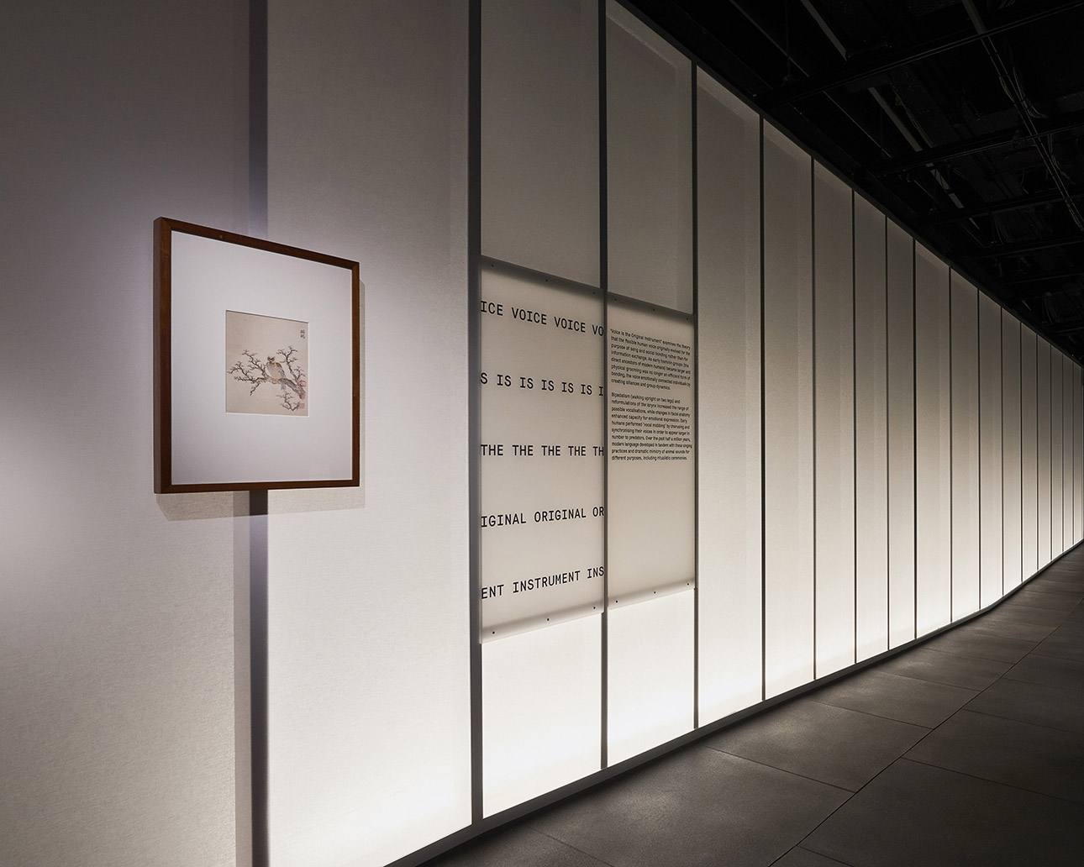
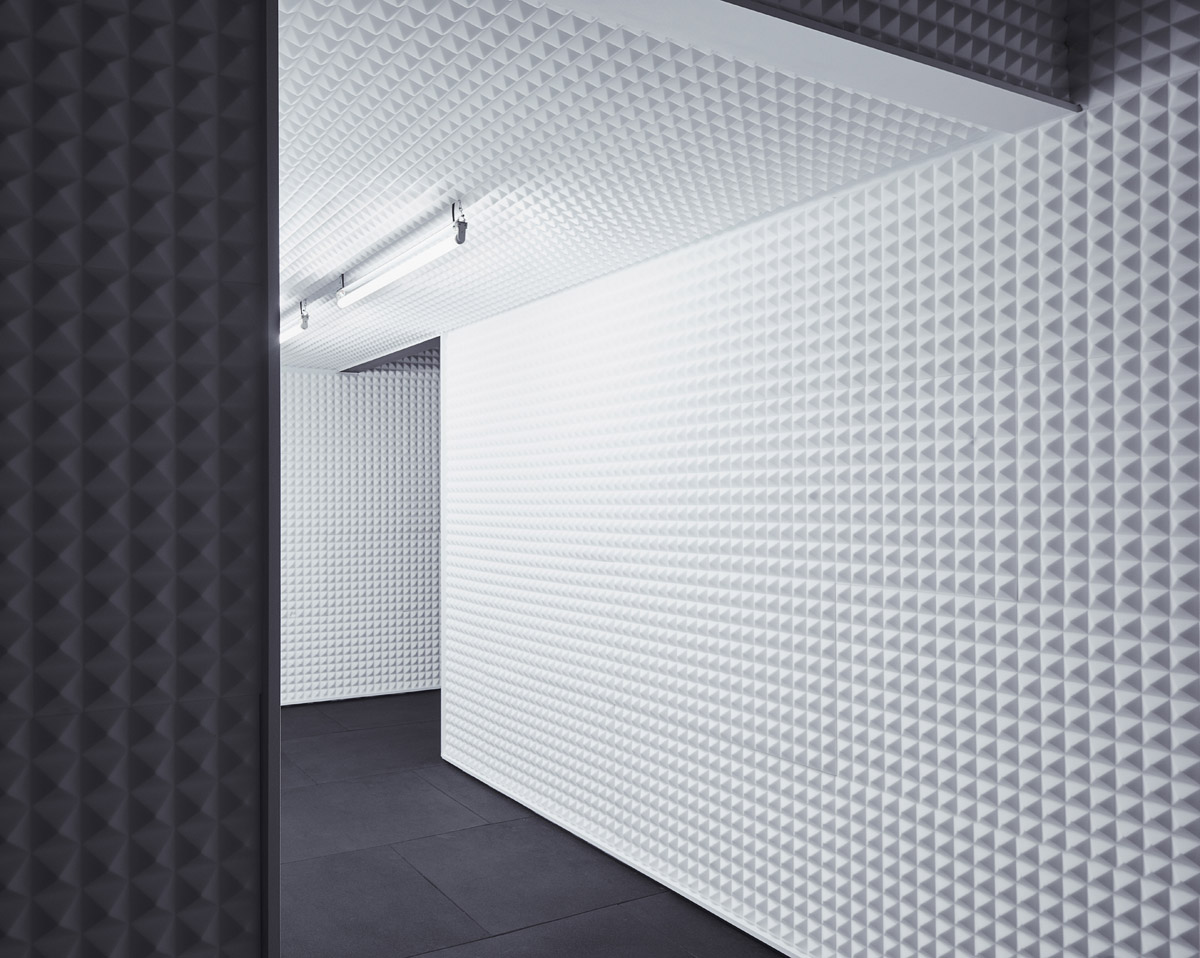
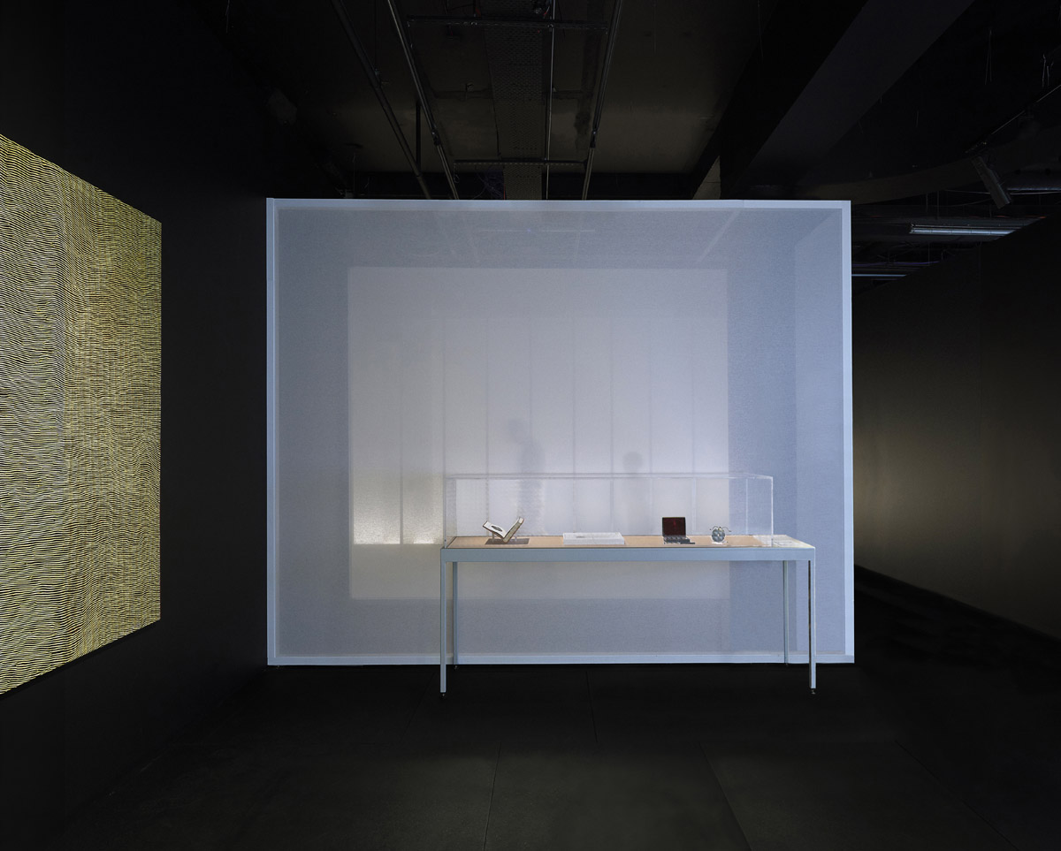
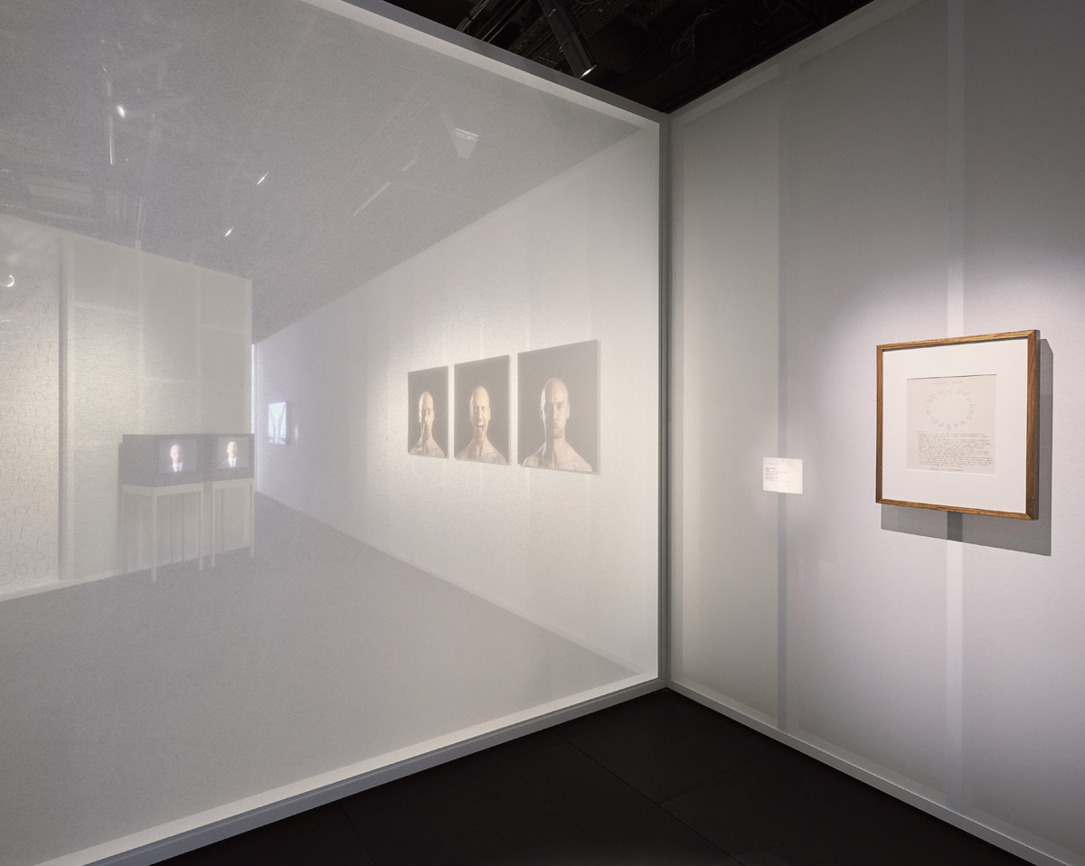
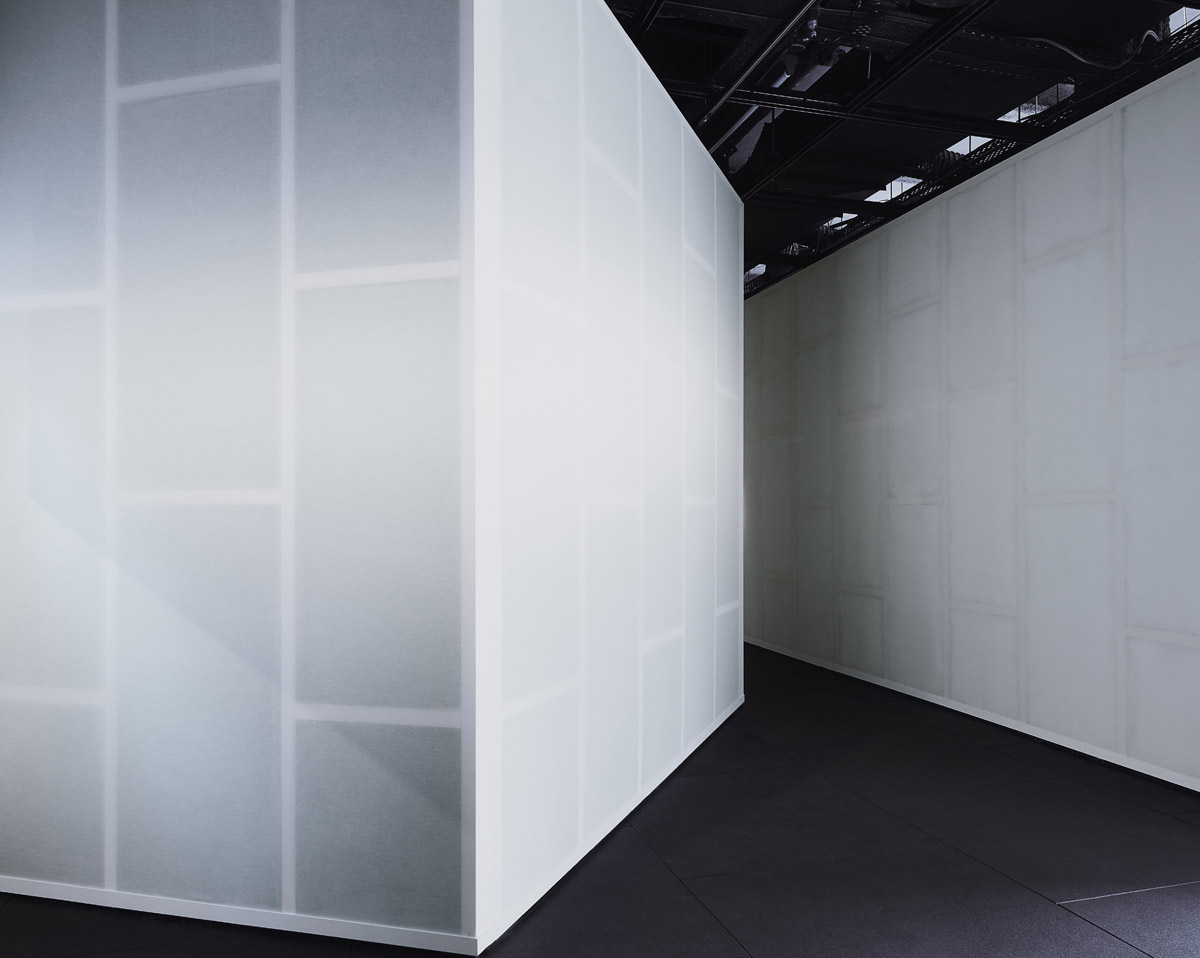
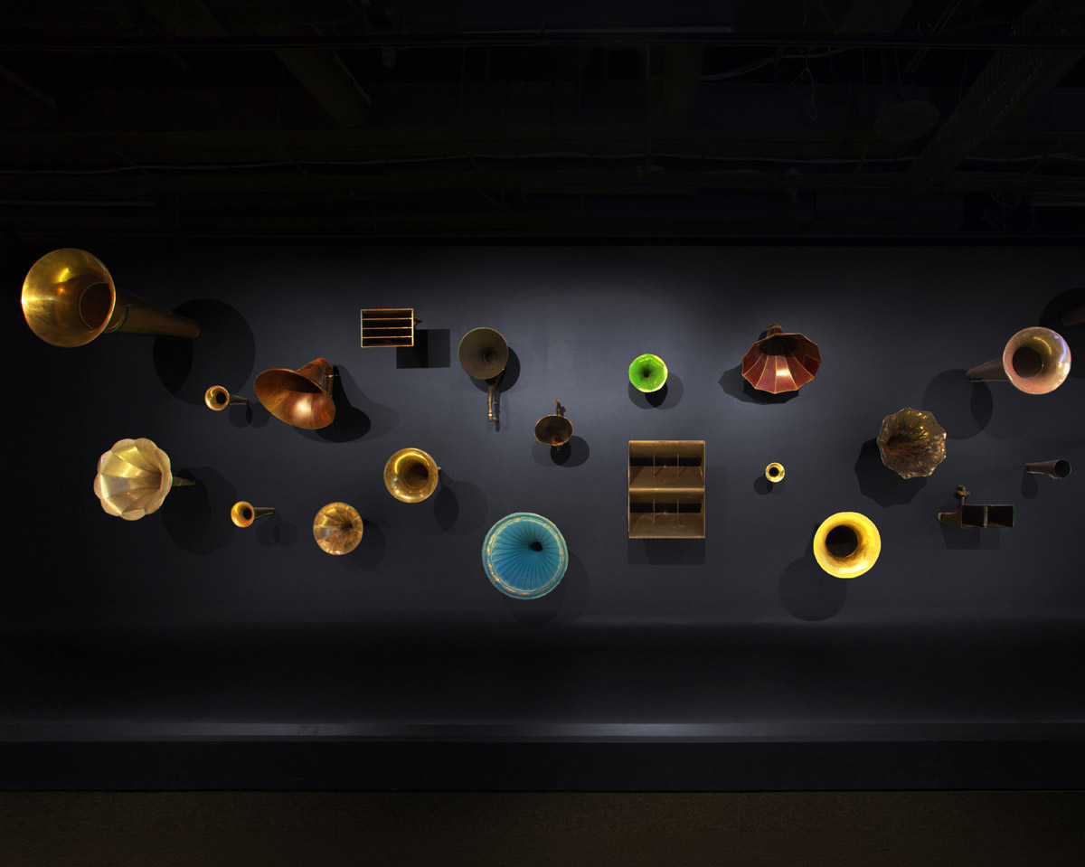
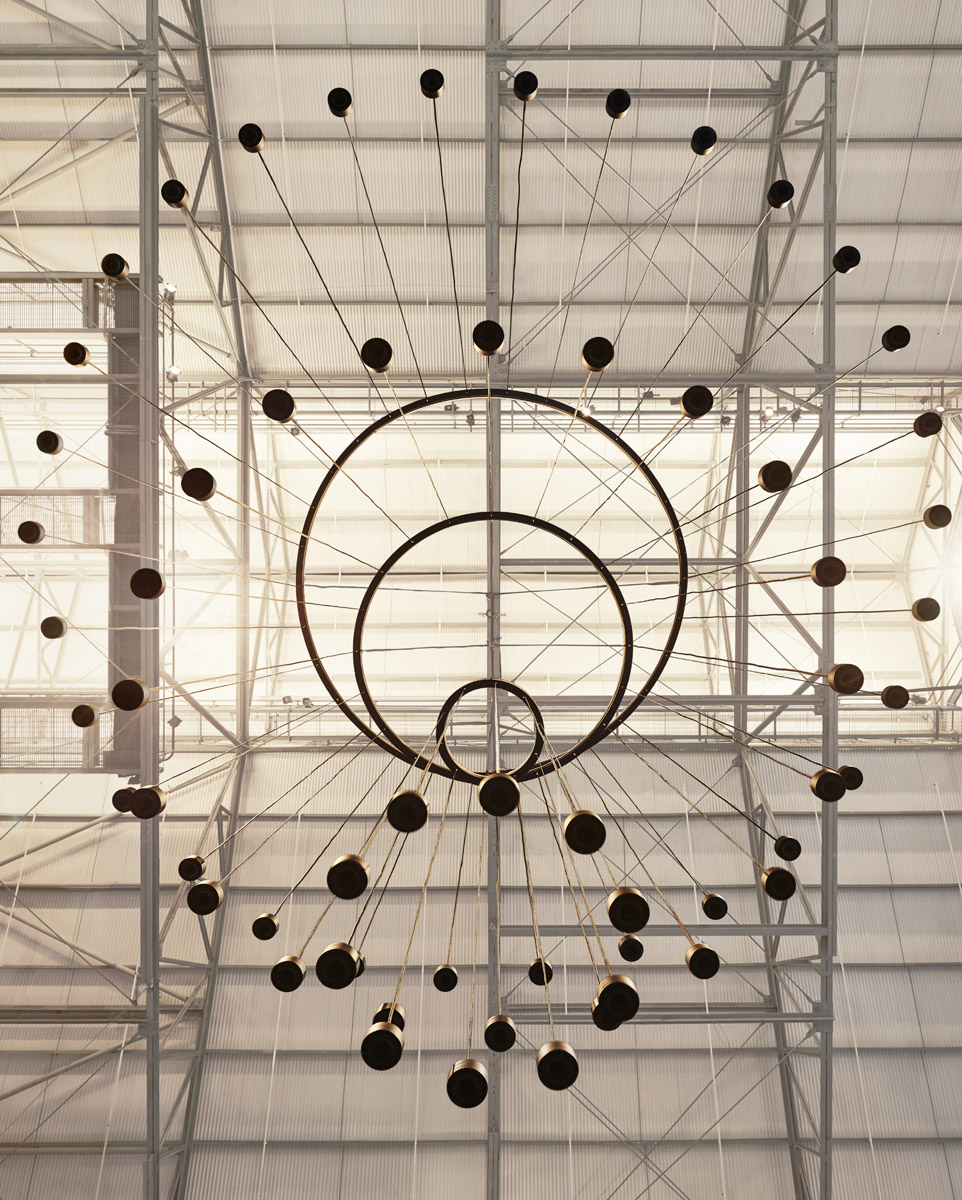
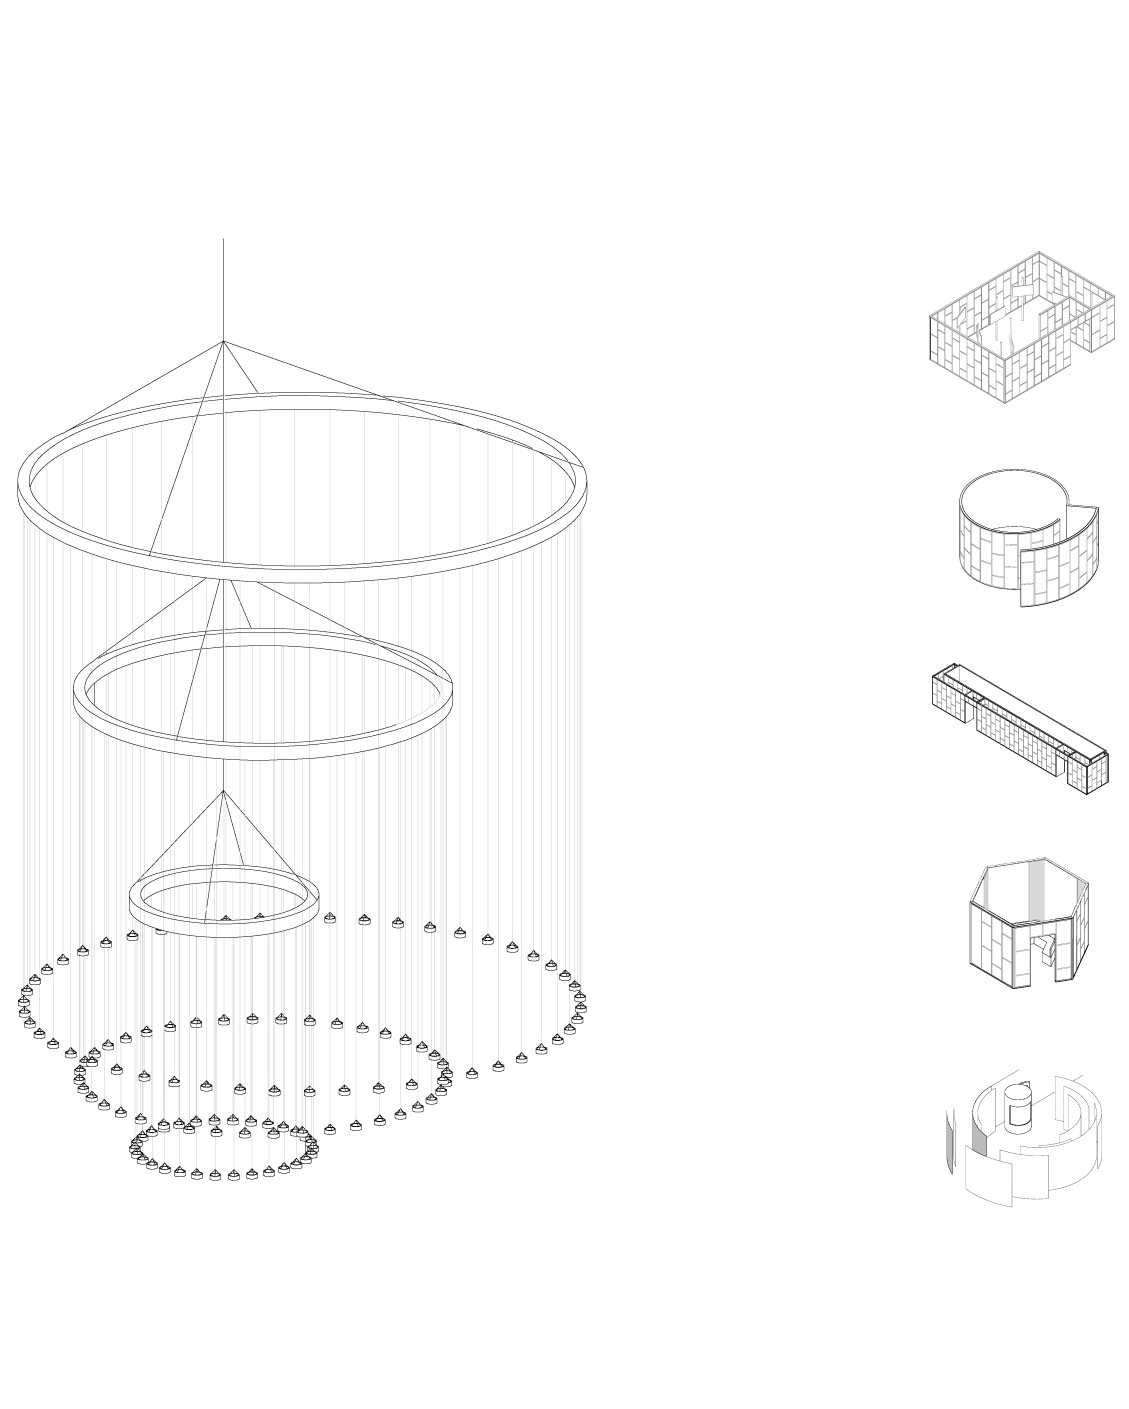
studioplusthree were commissioned to design this exhibition for the Powerhouse Museum Ultimo in collaboration with the Wellcome Trust (London), “This is a Voice” explores the qualities of the human voice- its form, weight and body. The exhibition allows visitors to contemplate the power of voice before and beyond words, and to examine the human voice in an immersive way. An acoustic journey, the experience blends theatre, video, visuals and sound to discover how meaning and emotions are conveyed through vocal patterns of rhythm, stress and intonation.
Originally presented at the Wellcome Trust in the UK in 2016, the exhibition features a number of contemporary artists, vocalists and installations exploring the nature of the human voice. Our scope was to develop an approach specifically for MAAS, working with a number of Australian artists commissioned for the exhibition to develop new installations and artworks. The exhibition is supplemented by the inclusion of medical, scientific and technological content from the MAAS collection and indigenous historical and contemporary cultural material.
- Photography - Noel McLaughlin
- Sound Design - Robin McCartney
- Lighting Design - Chris Page
- Lead Curator - Katie Dyer
- Photographs courtesy of Wellcome Library, London and the British Library
- Featured Artists and Works
- Yukultji Napangati - Untitled, 2010
- Lille Madden and Jonathan Jones- Nalarini, 2016
- Marcus Coates - Dawn Chorus, 2007
- Emma Smith - 5 Hz, 2017
- Meredith Monk - Dolmen Music, 1981
- Danica Dakic - Emily, 2012
- Imogen Stidworthy - Castrato, 2016
- Katarina Zdjelar - The Perfect Sound, 2009
- Leber Chesworth - This Is Before We Disappear From View, 2017
- Matthew Herbert - Chorus, 2016
- Lawrence English - A People's Choir and Utterance, 2017
this is a voice
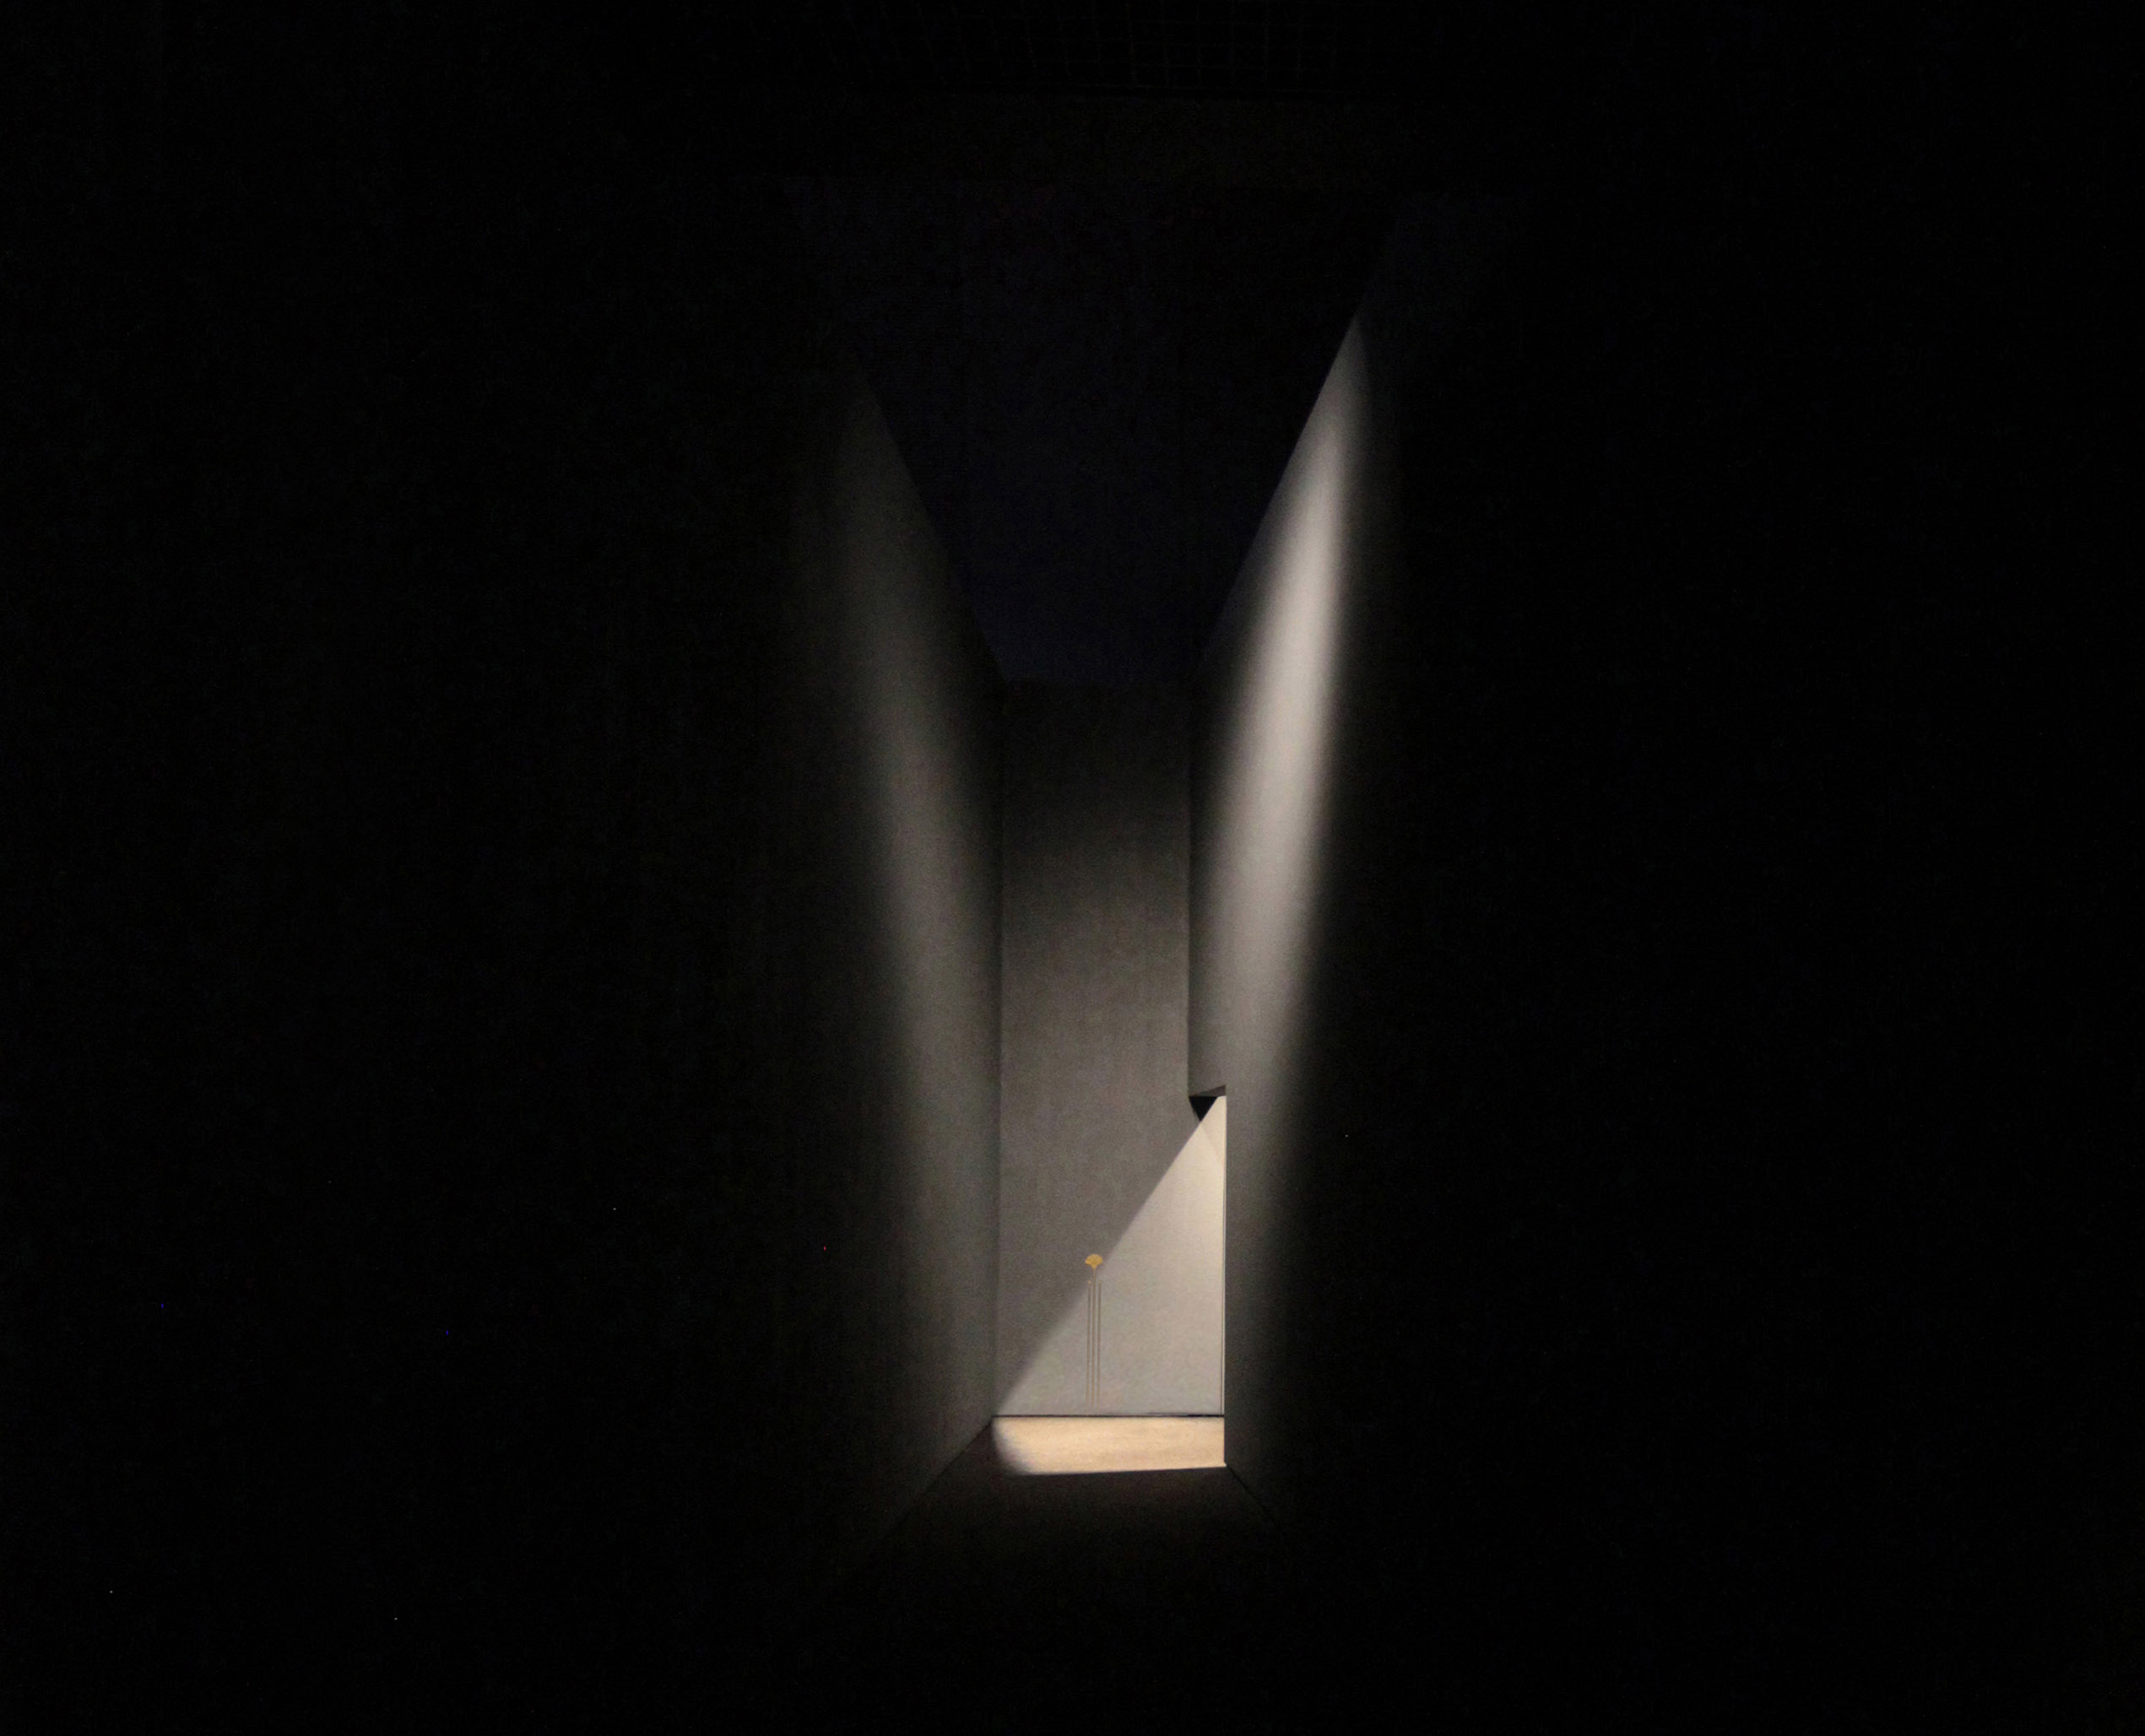
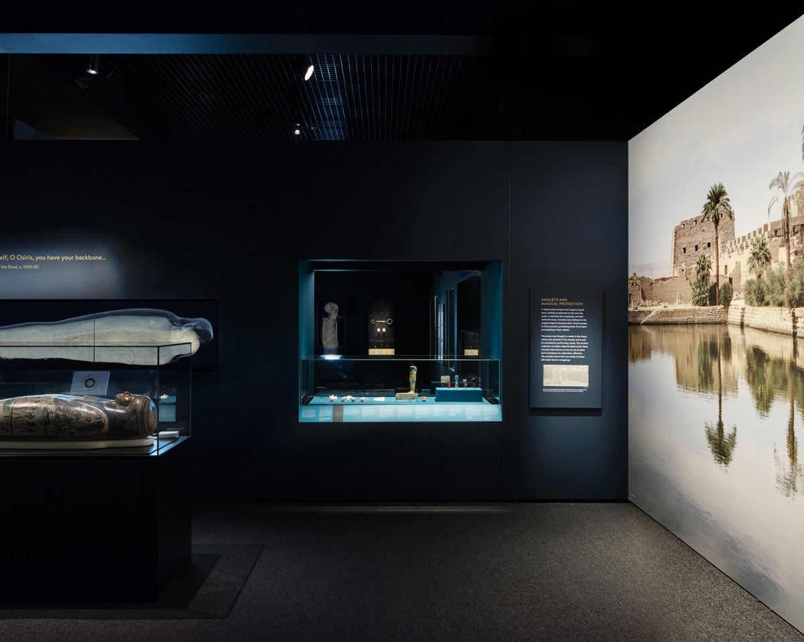
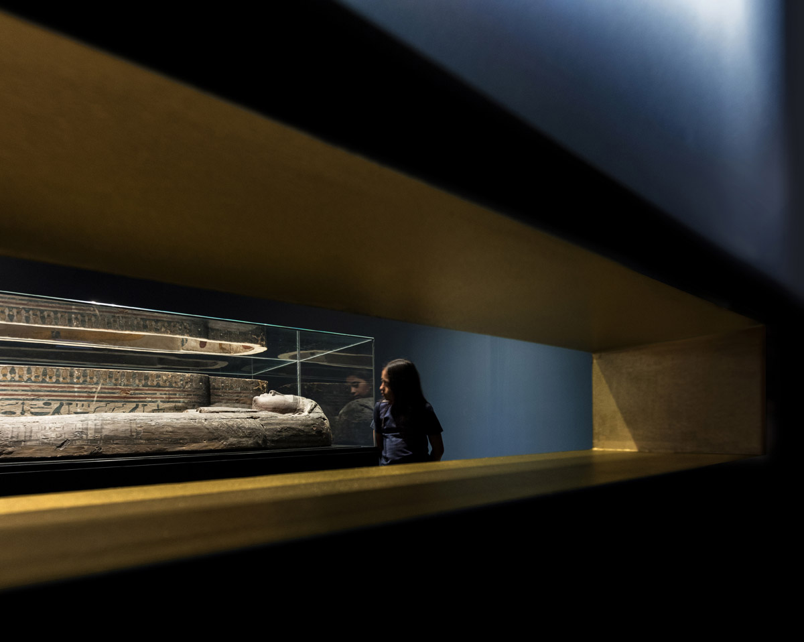
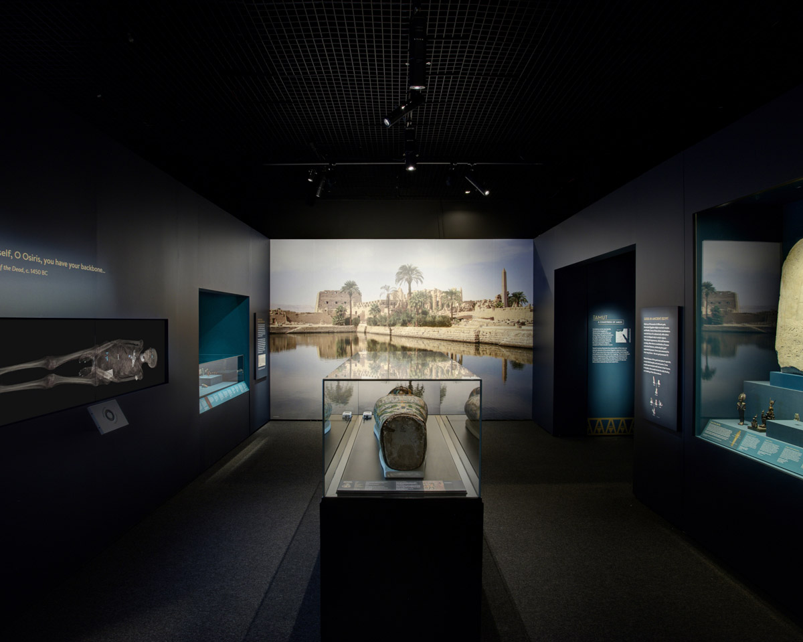
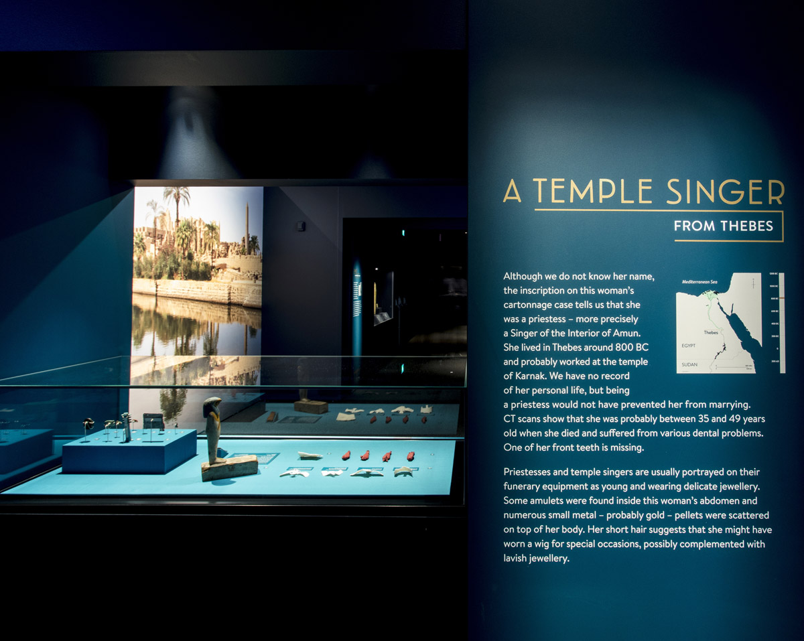
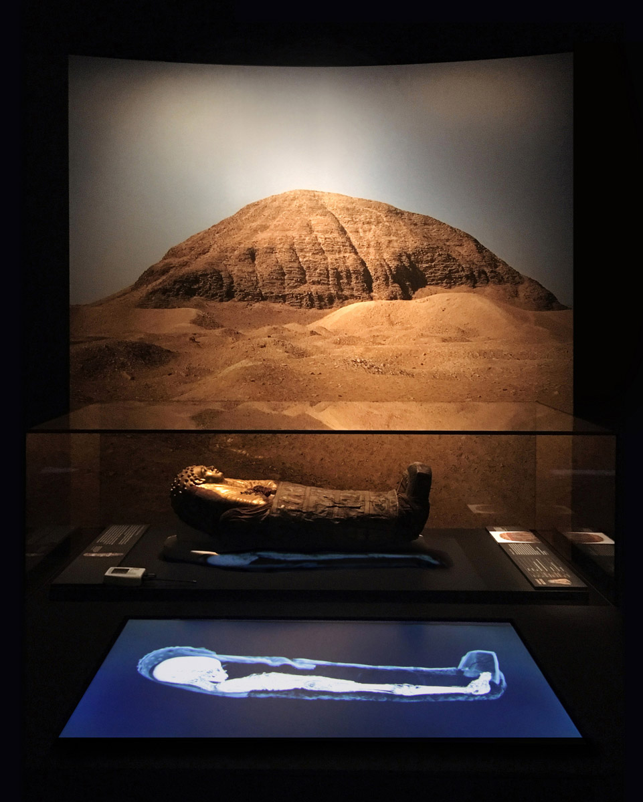
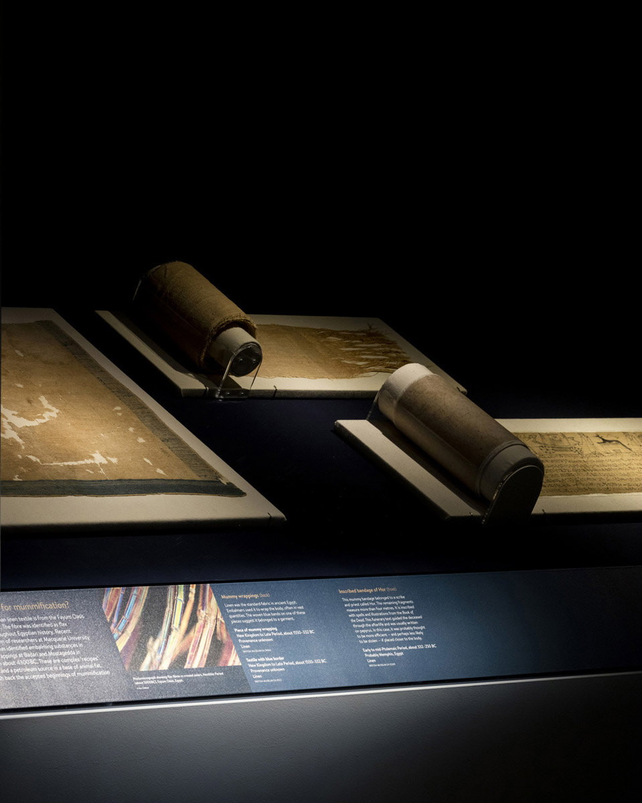
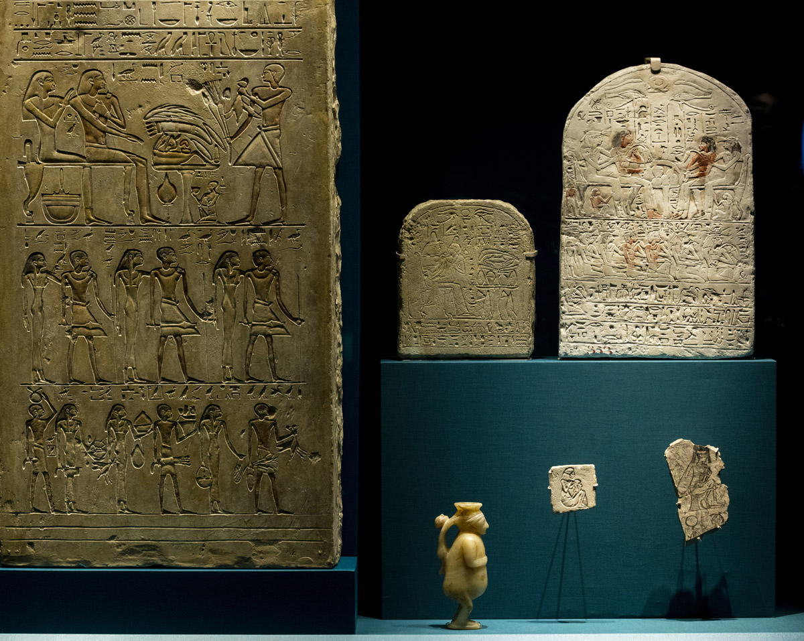
studioplusthree were commissioned to design the Powerhouse Museum’s major 2016 summer exhibition, in collaboration with the British Museum. The exhibition consisted of a significant object loan from the BM, and featured latest-technology interactive CT scans of the mummies to allow visitors to discover the hidden secrets of mummification and gain an insight into the everyday lives of ancient Egyptians. Architectural exaggerations of space heighten the experience of visitors, such as a double-height ‘transition’ space whose converging walls create a psychological break with the outside world.
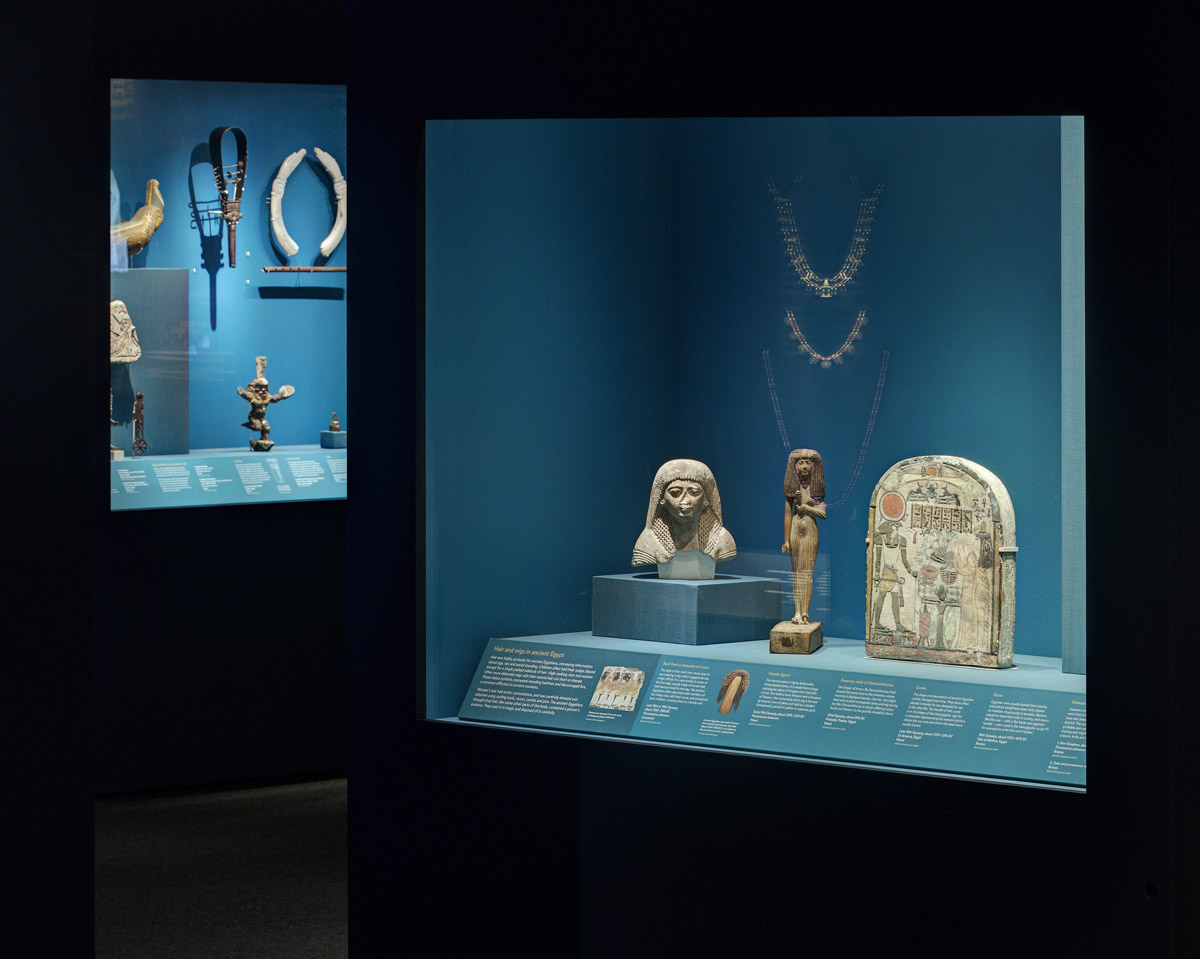
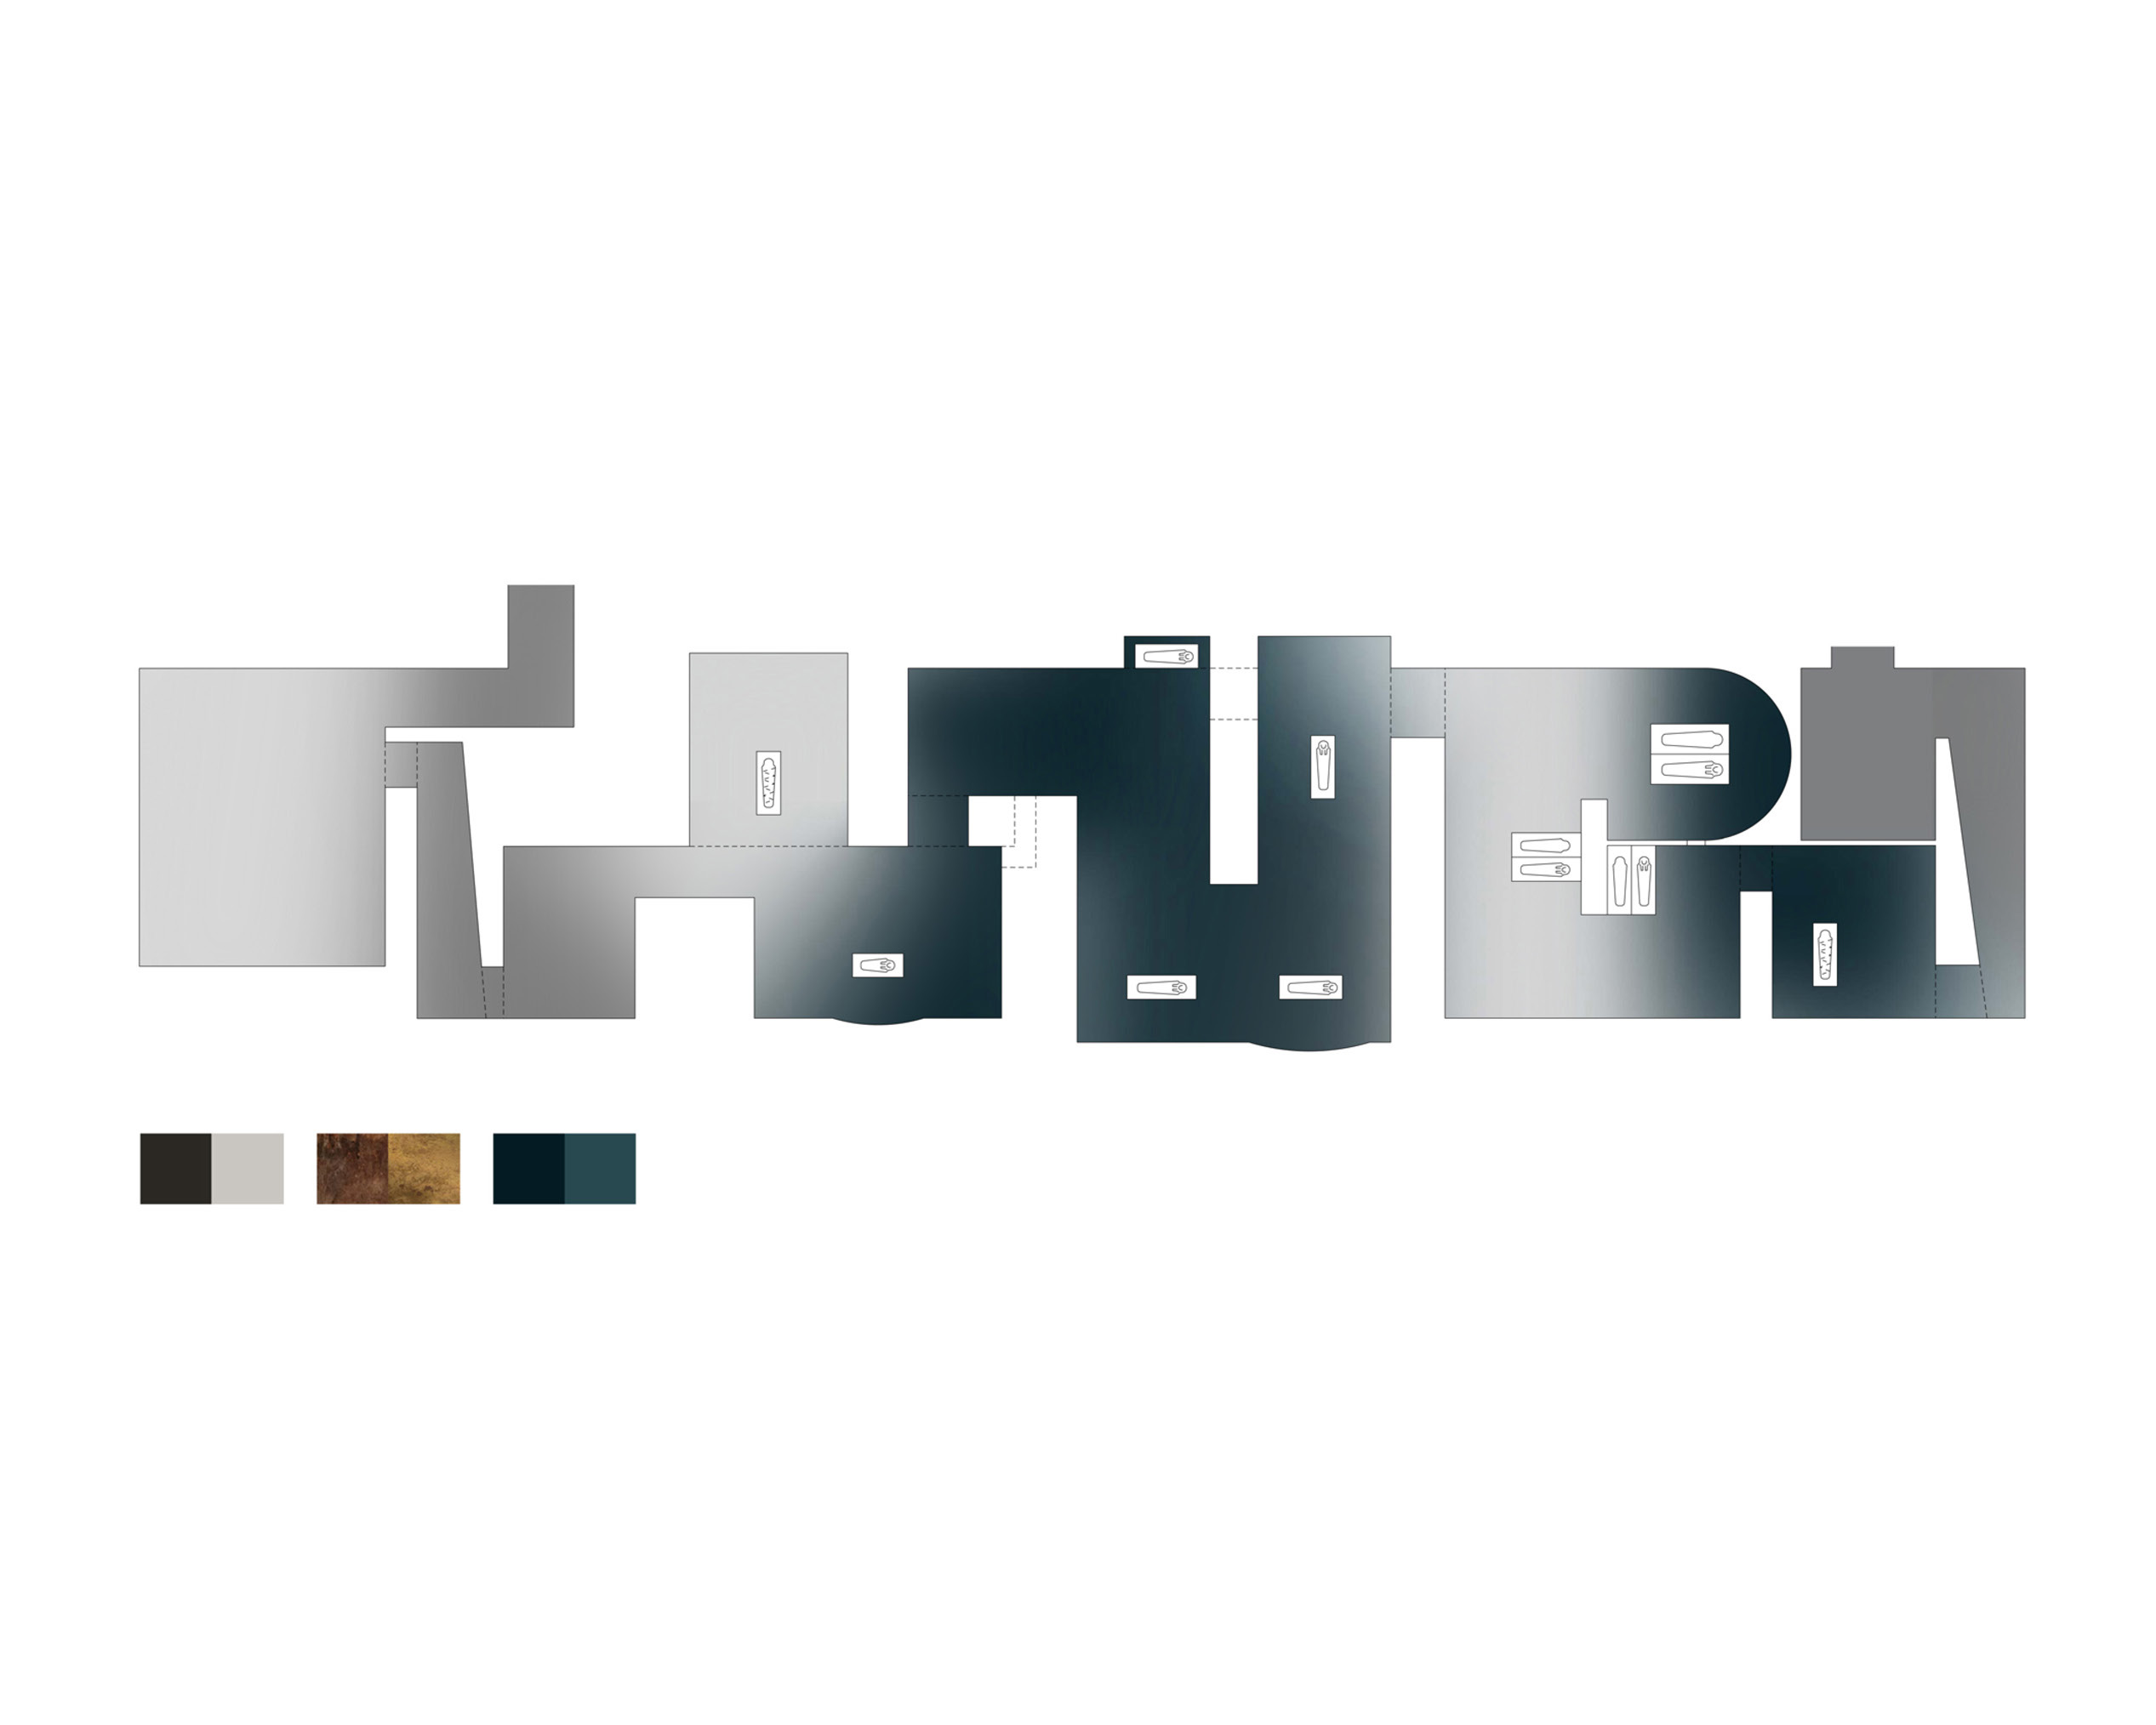
The exhibition creates physical and visual connections between spaces, giving glimpses and passages across spaces throughout. With a palette of deep blues, turquoises and pale whites, the exhibition seeks to present the content in an evocative but understated manner. The visitor journey is informed by subtle shifts in colour palette, supported by large-scale background images that to give context to the collection. A carefully controlled approach to lighting was employed to both conserve and highlight key moments and objects throughout the exhibition, creating a symbolic transition from the present to the past.
- Winner - Australian Interior Design Awards - Installation Design, 2017
- Finalist - Australian Interior Design Awards - The Premier Award, 2017
- Highly Commended - Interior Design Excellence Awards - Installation, 2017
- Highly Commended - Museum and Galleries National Awards - Temporary Exhibition, 2017
- Commendation - Dulux Colour Awards - Public Space, 2017
- Shortlisted - AIA NSW Architecture Awards - Small Project Architecture, 2017
- Photography - Brett Boardman
- Builder - Hodgson Projects
- Graphic Design - Maria Mosquera
- Lighting Design - Chris Page
ancient lives
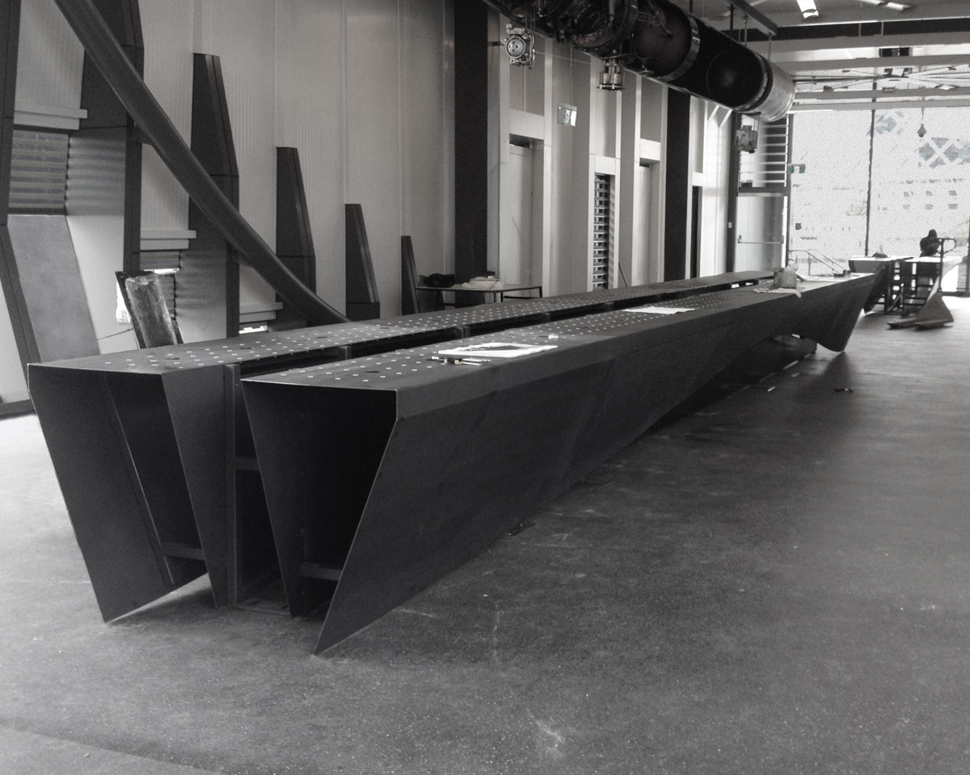
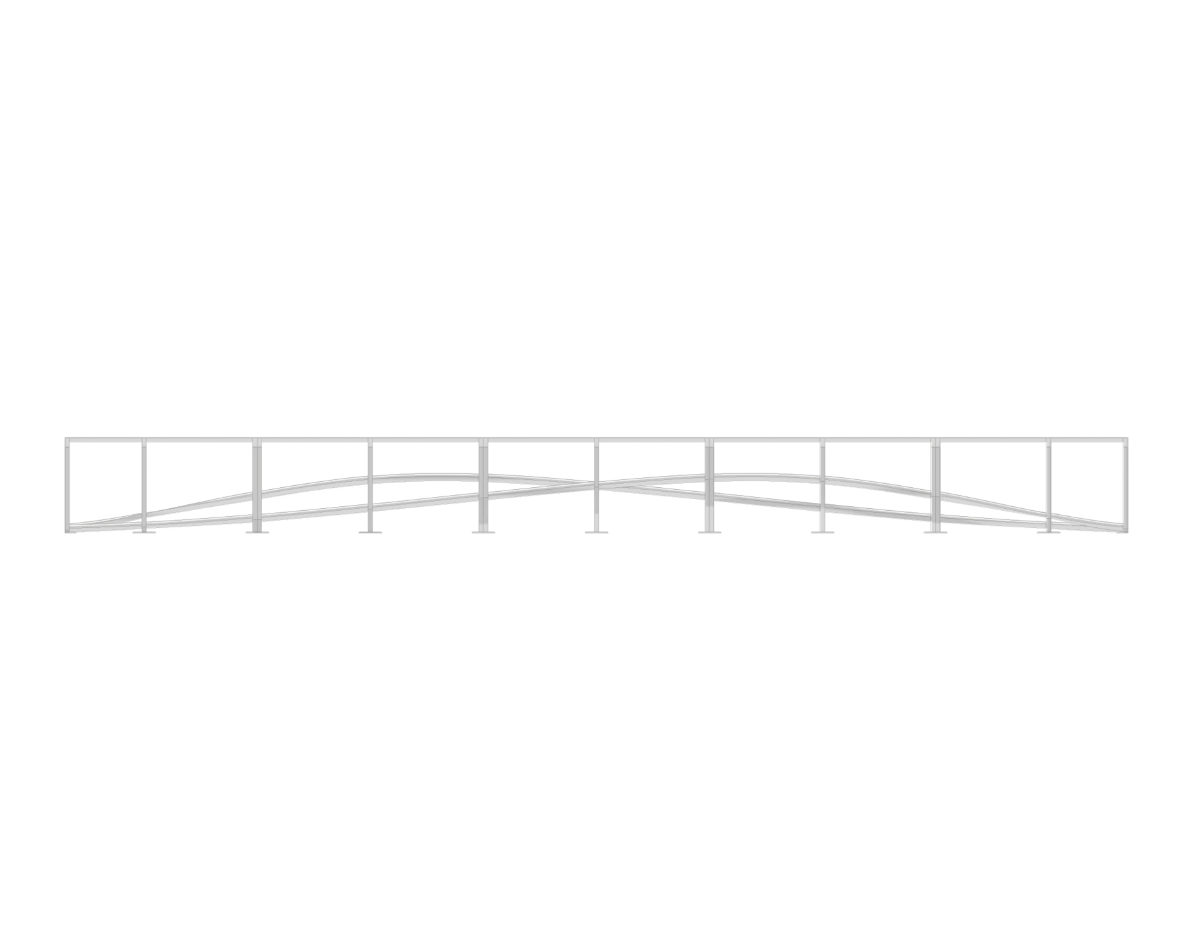
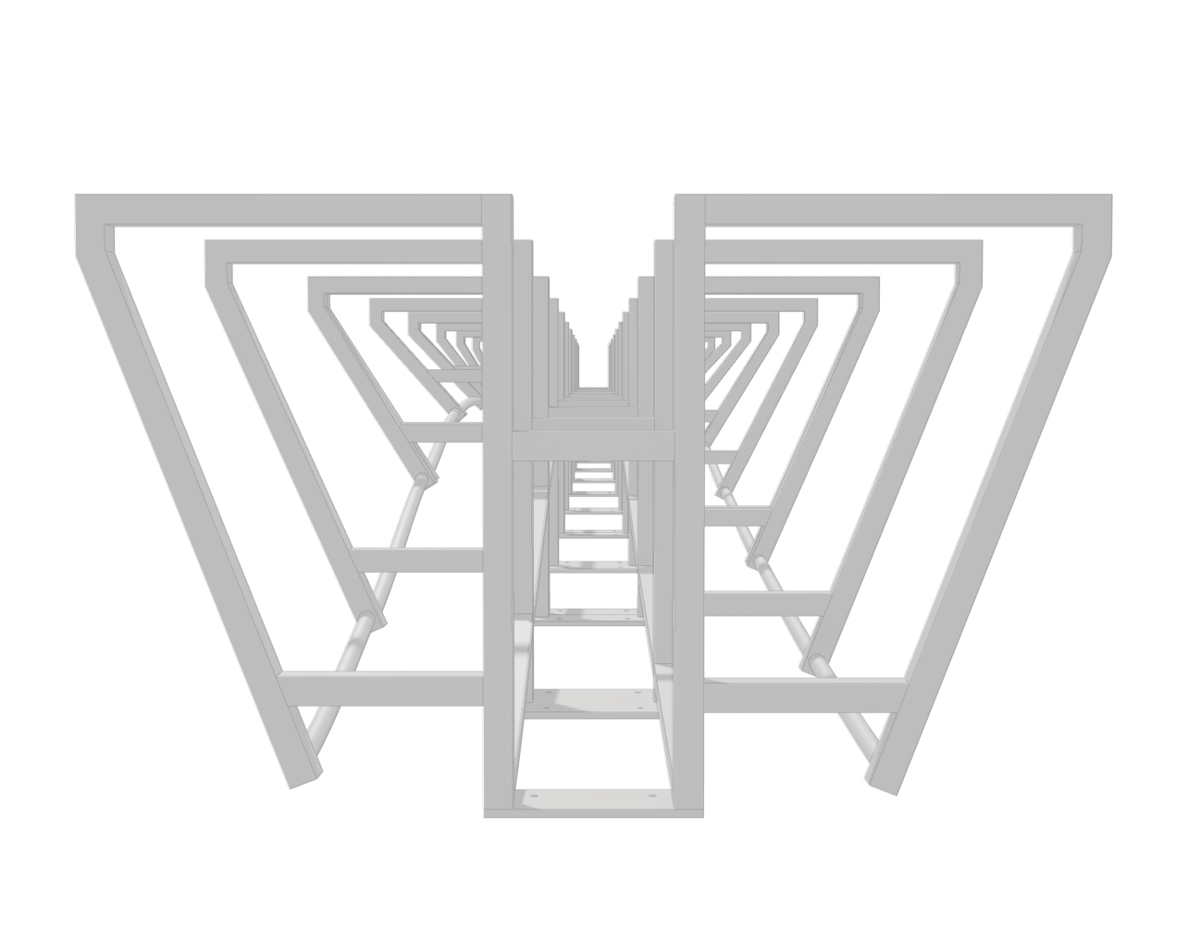
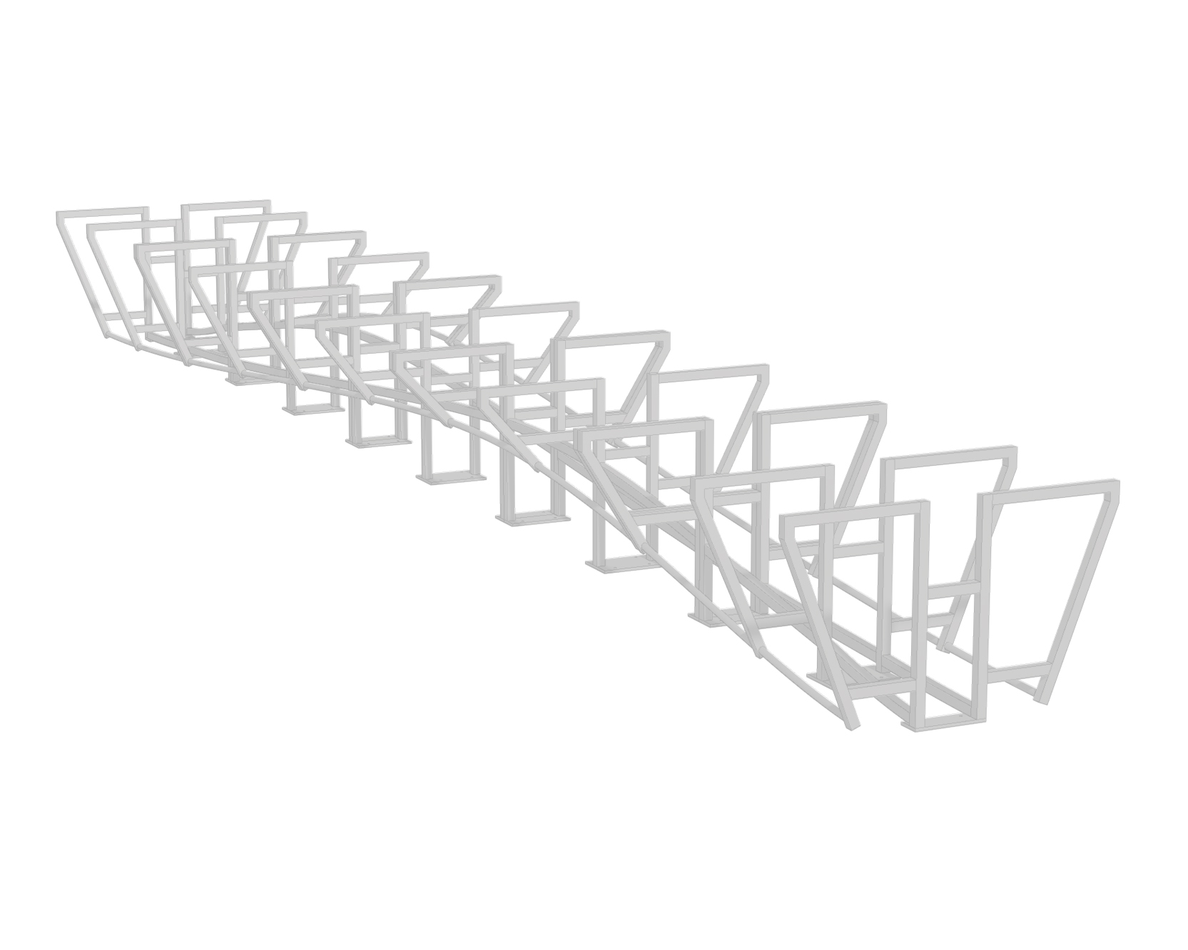
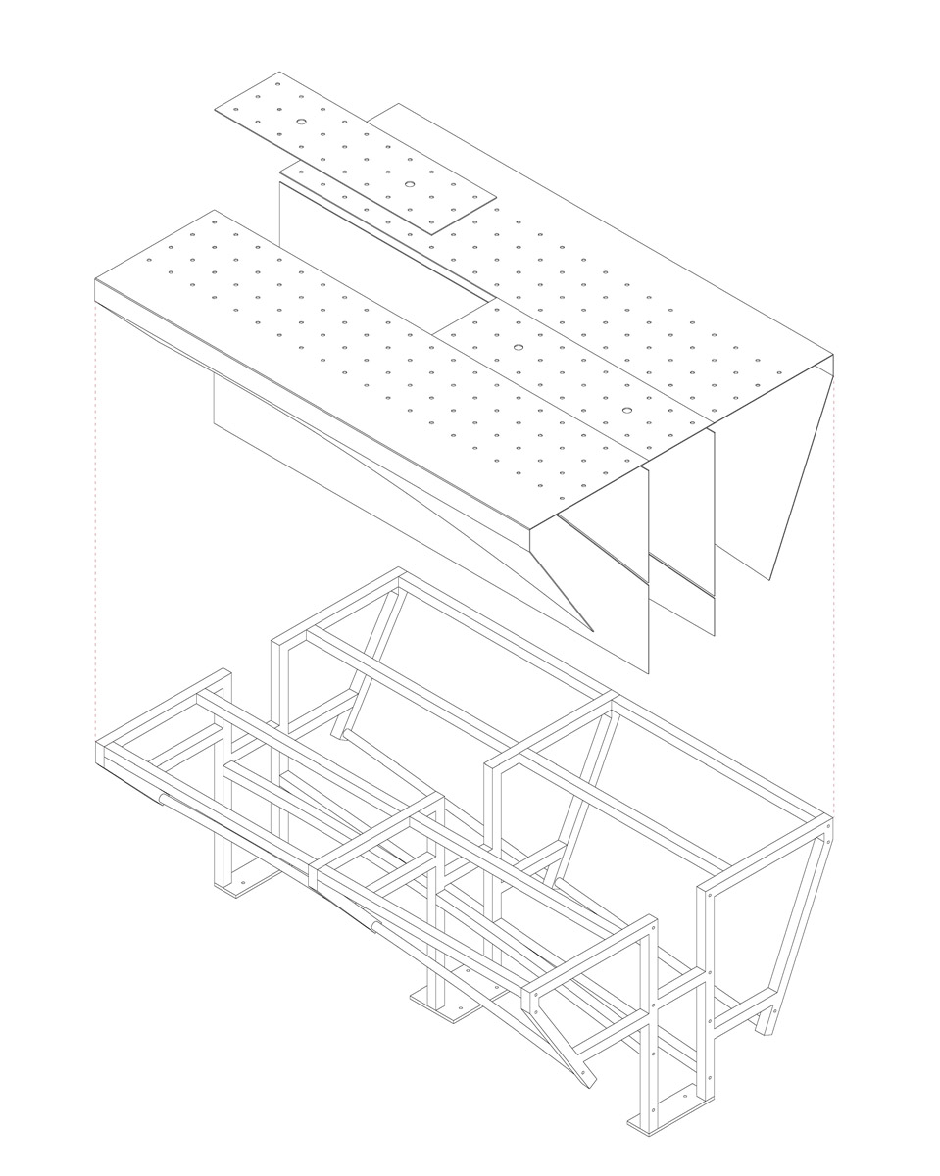
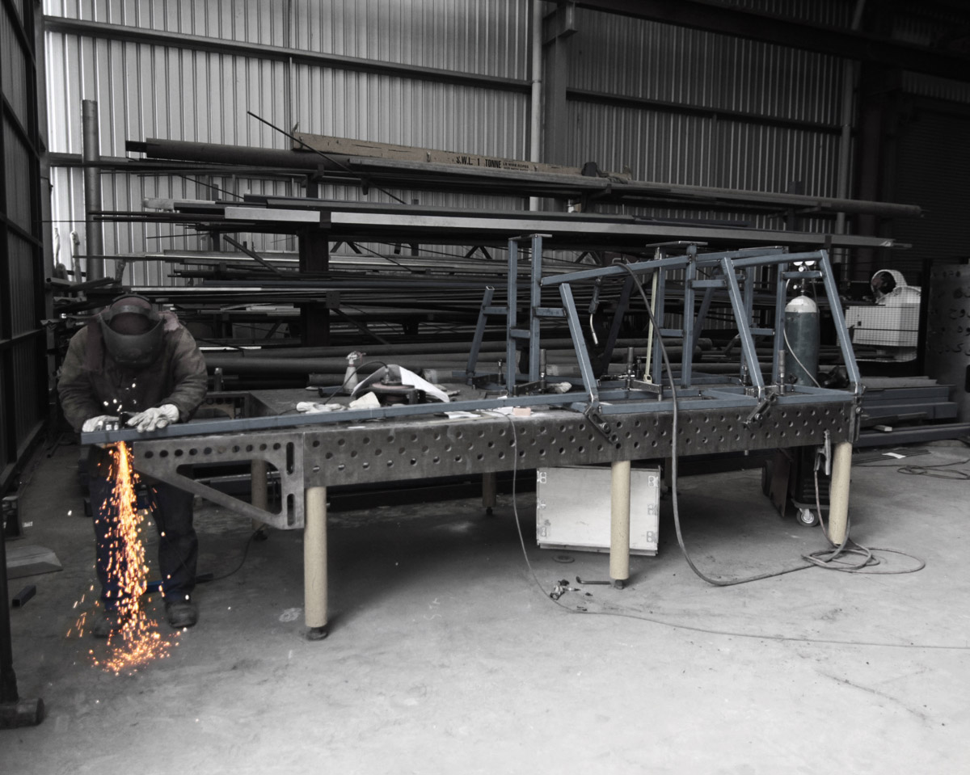
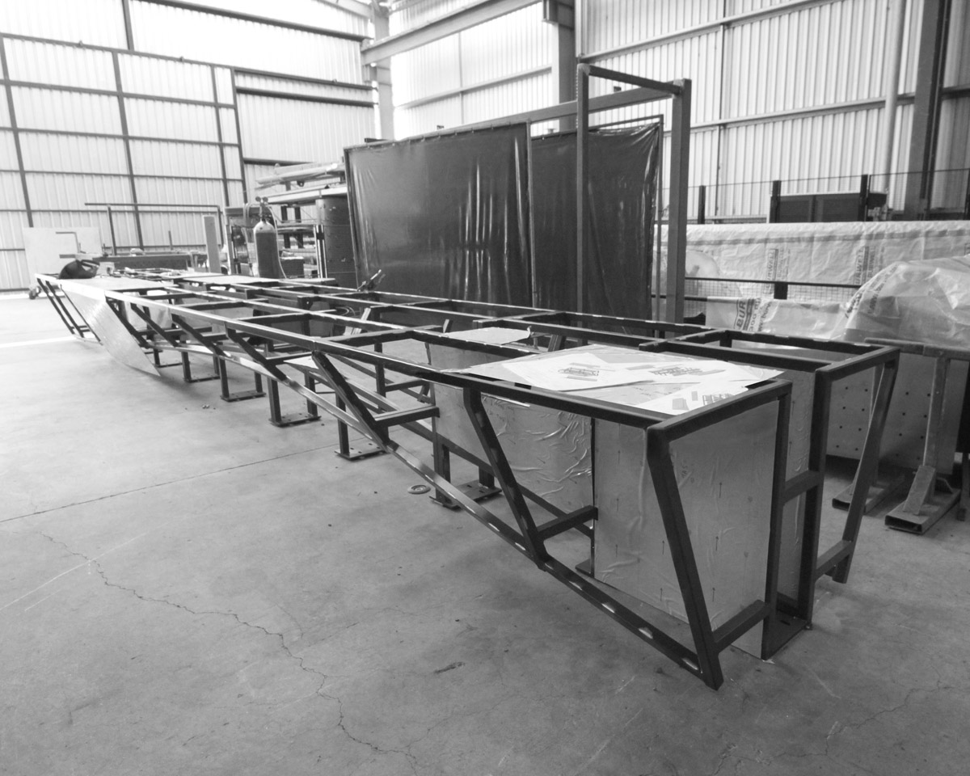
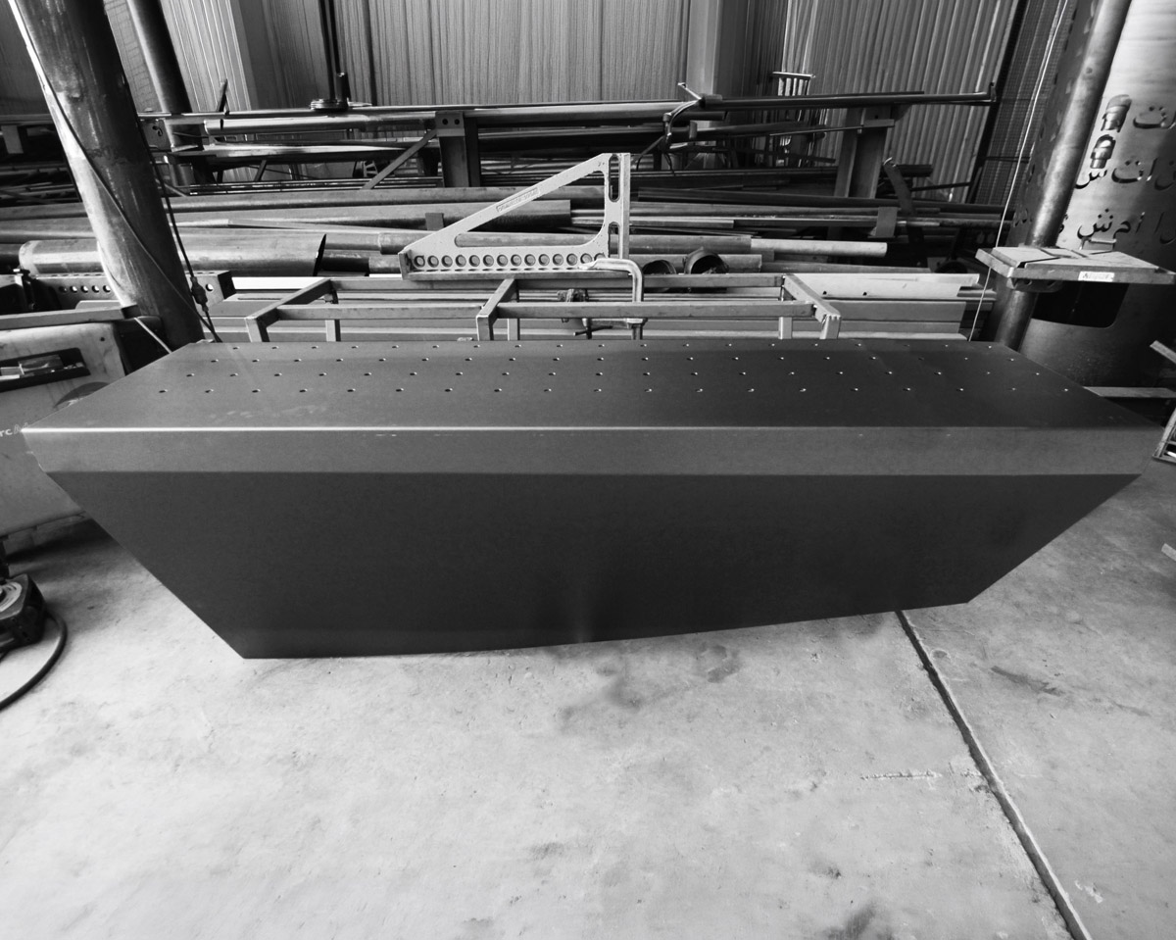
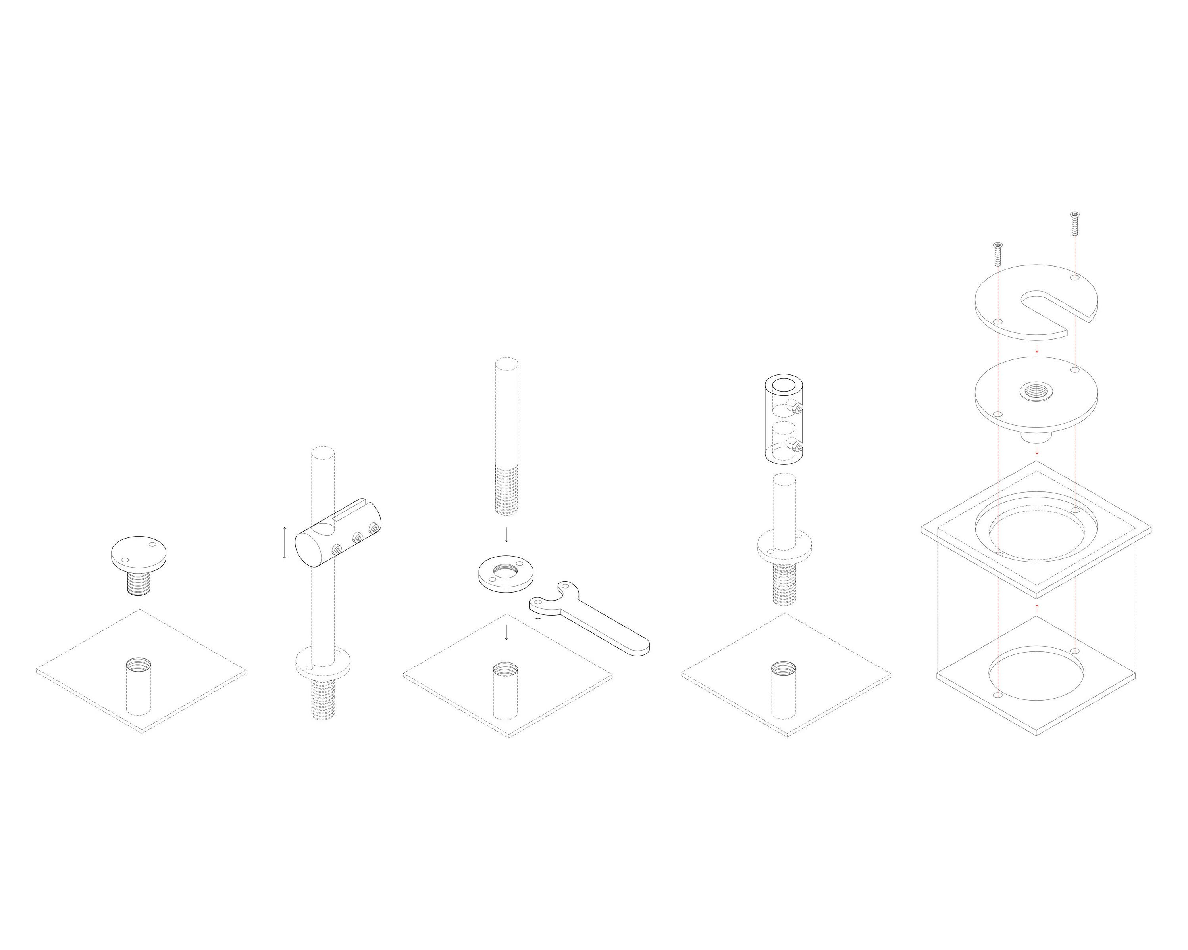
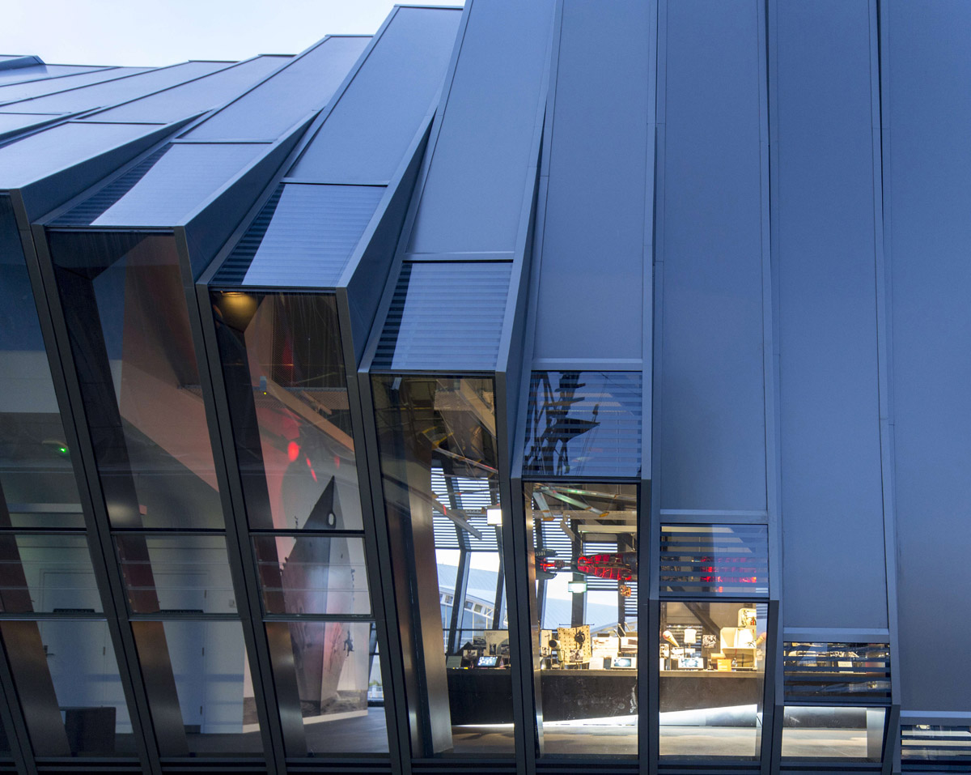
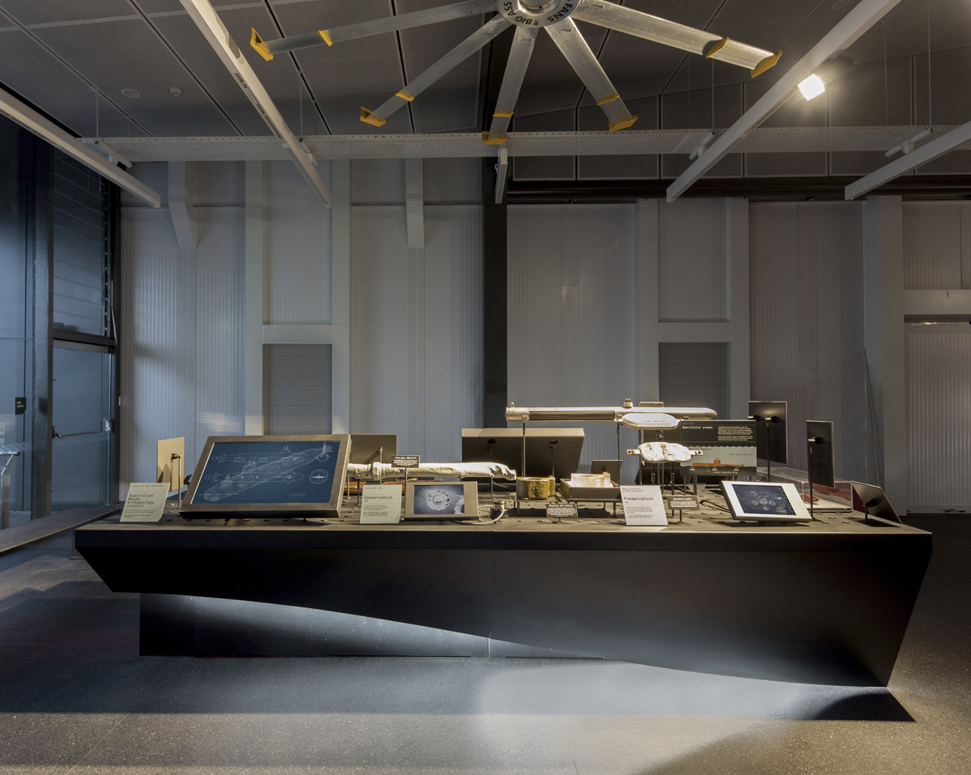
studioplusthree were commissioned to design a new permanent exhibition for the Australian National Maritime Museum’s new 'Action Stations' experience, commemorating 100 years of the Royal Australian Navy. The exhibition is centred around a set of bespoke steel forms which incorporated a custom-design modular display system, developed to accommodate a constantly evolving set of physical and digital pieces. With an emphasis on the tactile and the physical, the exhibition seeks to invite the visitor behind the scenes of navy life. Centred around a pair of bespoke steel tables, the project aims to speak to both the history and future of the navy, and the role of the museum in bringing this story to life. This permanent exhibition is open to the public at the Australian National Maritime Museum.
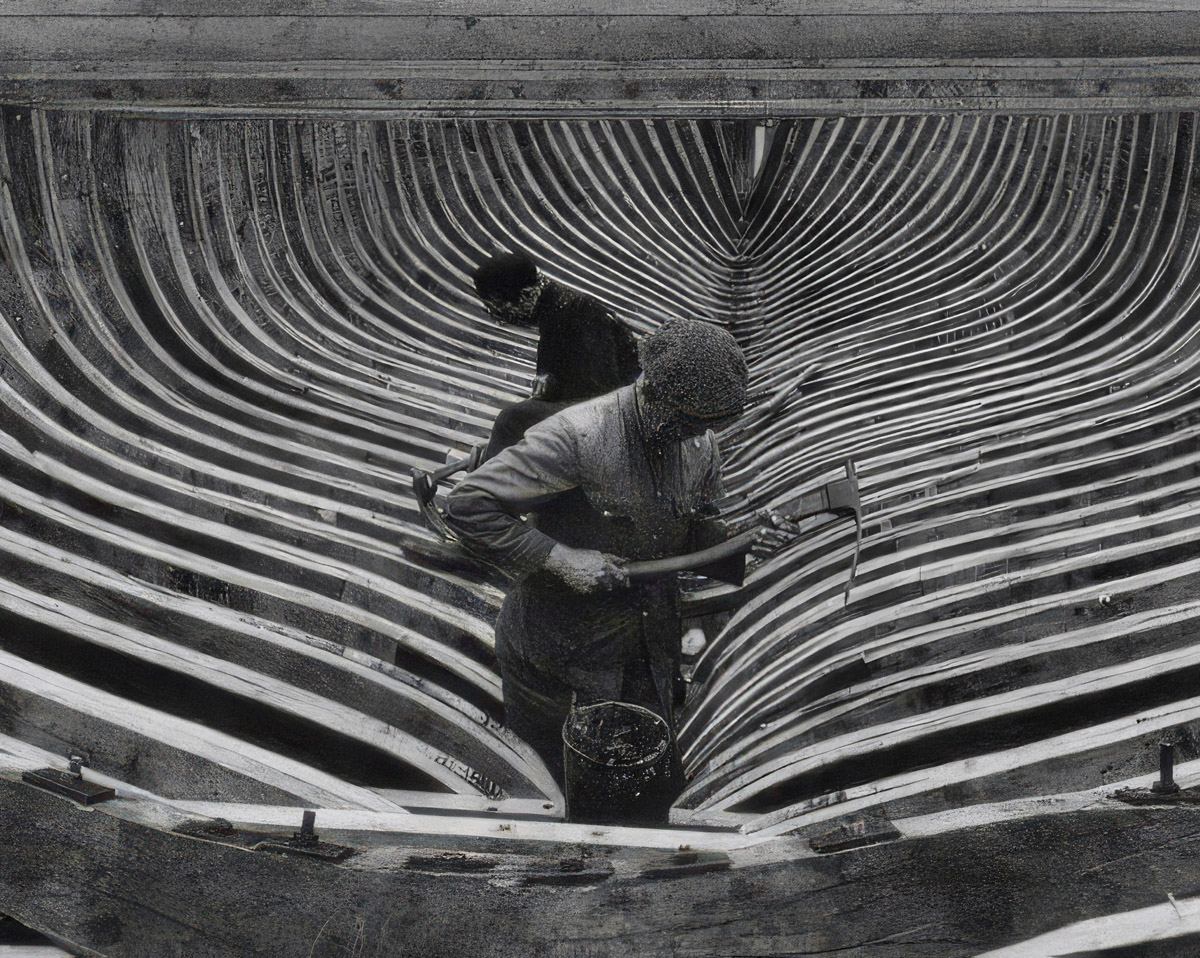
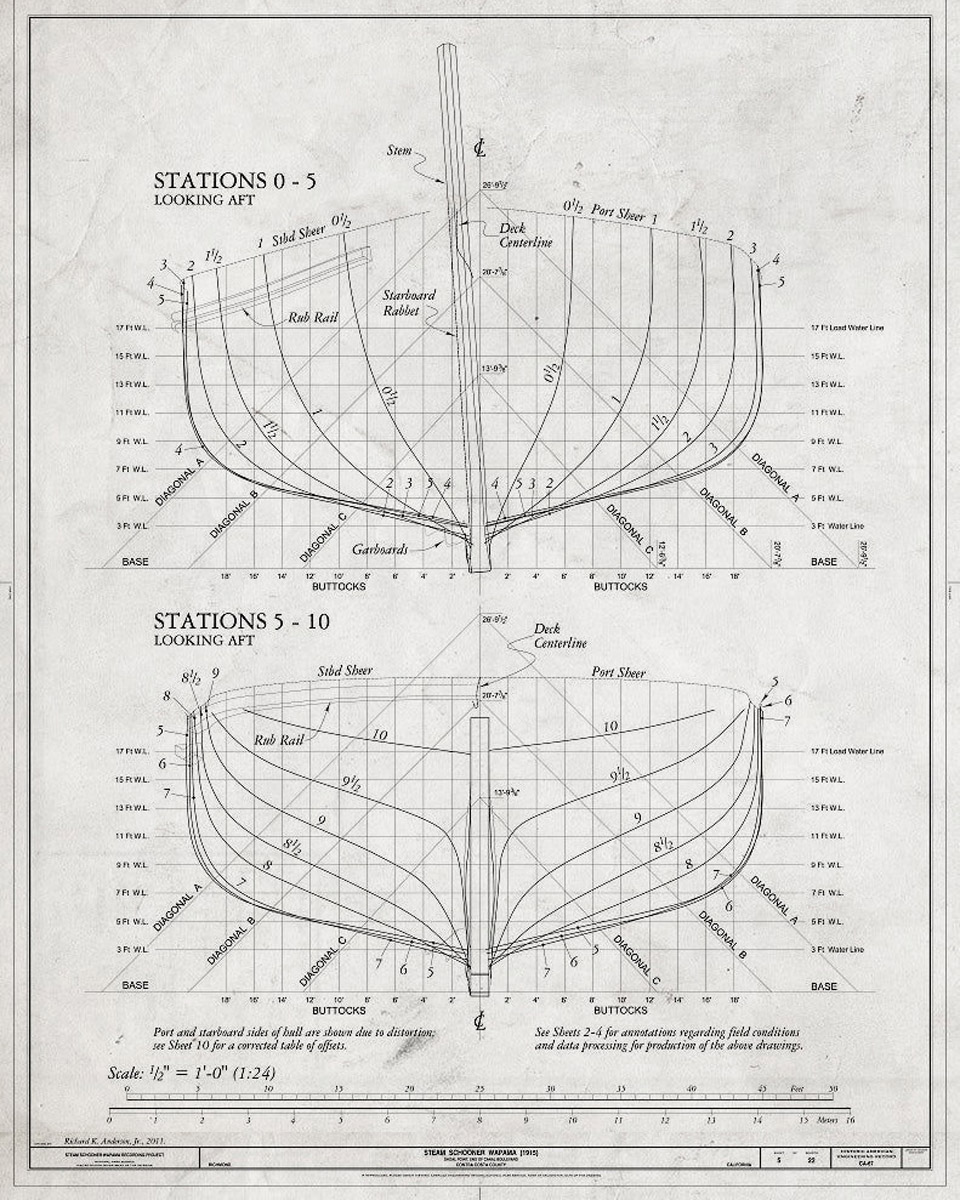
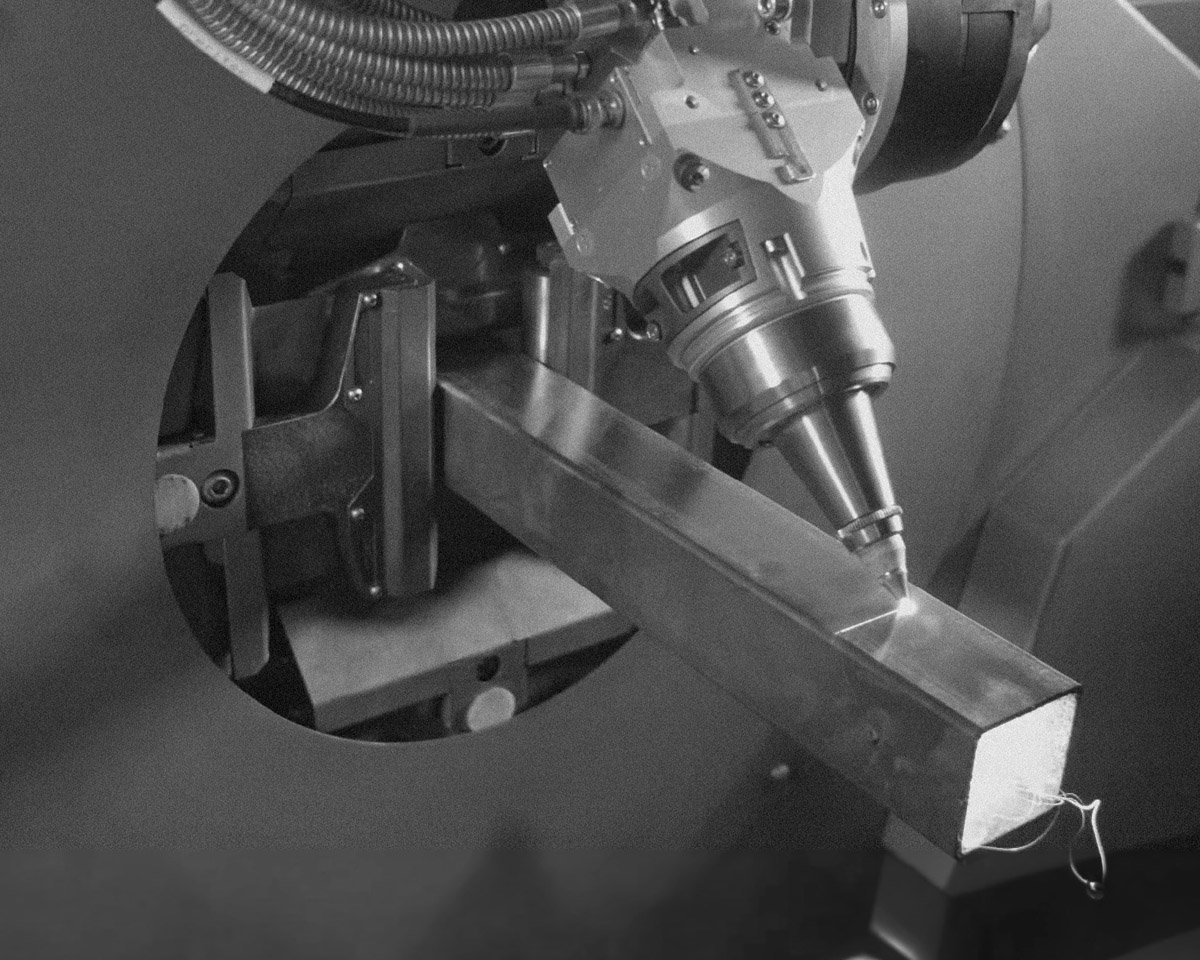
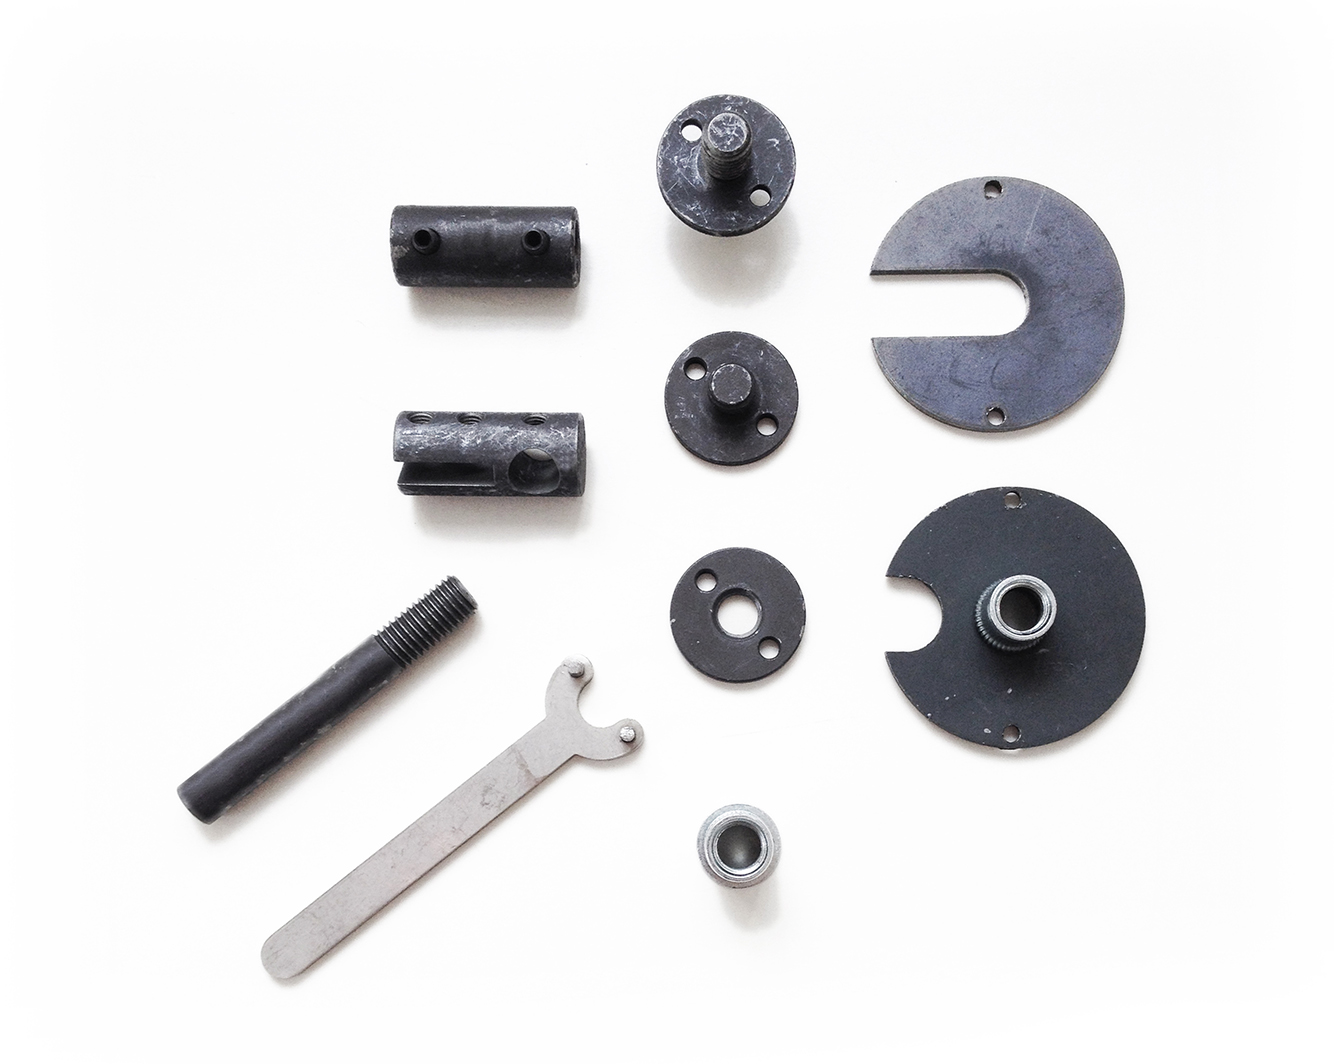
This project was a study of detail and fabrication, developed in close collaboration with boat builders, metal fabricators and curators. Sitting between architecture, installation, industrial and furniture design, the project creates a custom content display system developed by studioplusthree with more than 2,600 individual components produced by a repetition engineer, designed to allow total flexibility in the arrangement of display content. The project relied on the deceptive simplicity of one gesture, the gentle curve of an industrial steel surface over 10 metres, to create the visual impact of the design. Drawing on the rich heritage of naval architecture and engineering, the project was fabricated using state-of-the-art techniques, such as tube laser cutting, in combination with traditional skills such as sheet metal rolling.
- Winner - AIA NSW Architecture Awards - Small Project Architecture, 2016
- Winner - Museum and Galleries NSW IMAGinE Award - Exhibition Projects: Museums 11+ staff, 2016
- Silver - International Design Communication Awards - Best Scenography: Permanent Collection, 2016
- Highly Commended - Museum and Galleries National Awards - Permanent Exhibition, 2016
- Shortlisted - Museums and Heritage Awards - International Award, 2016
- Photography - Brett Boardman
- Lighting Design - Chris Page
- Graphic Design - Aspect Studios
national maritime museum
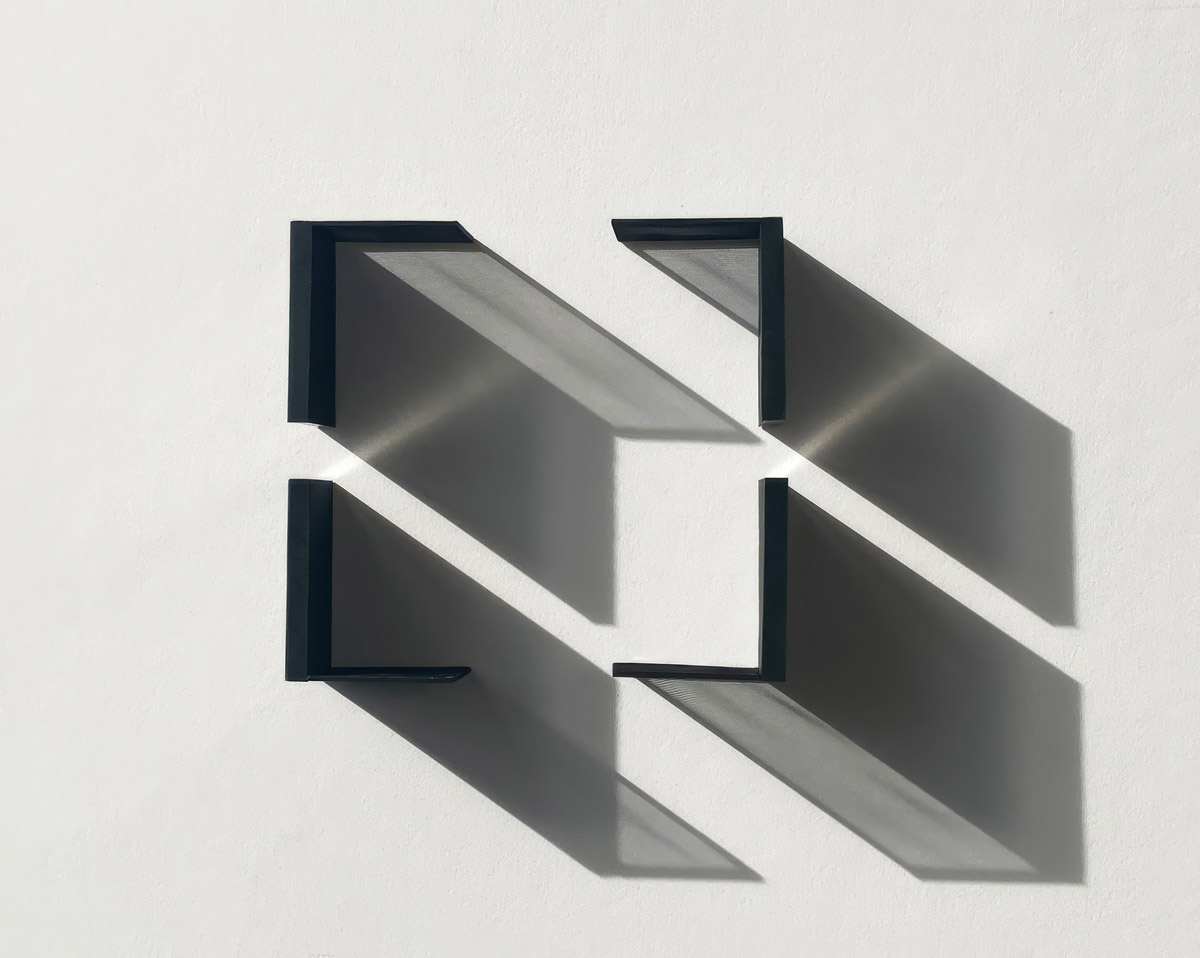
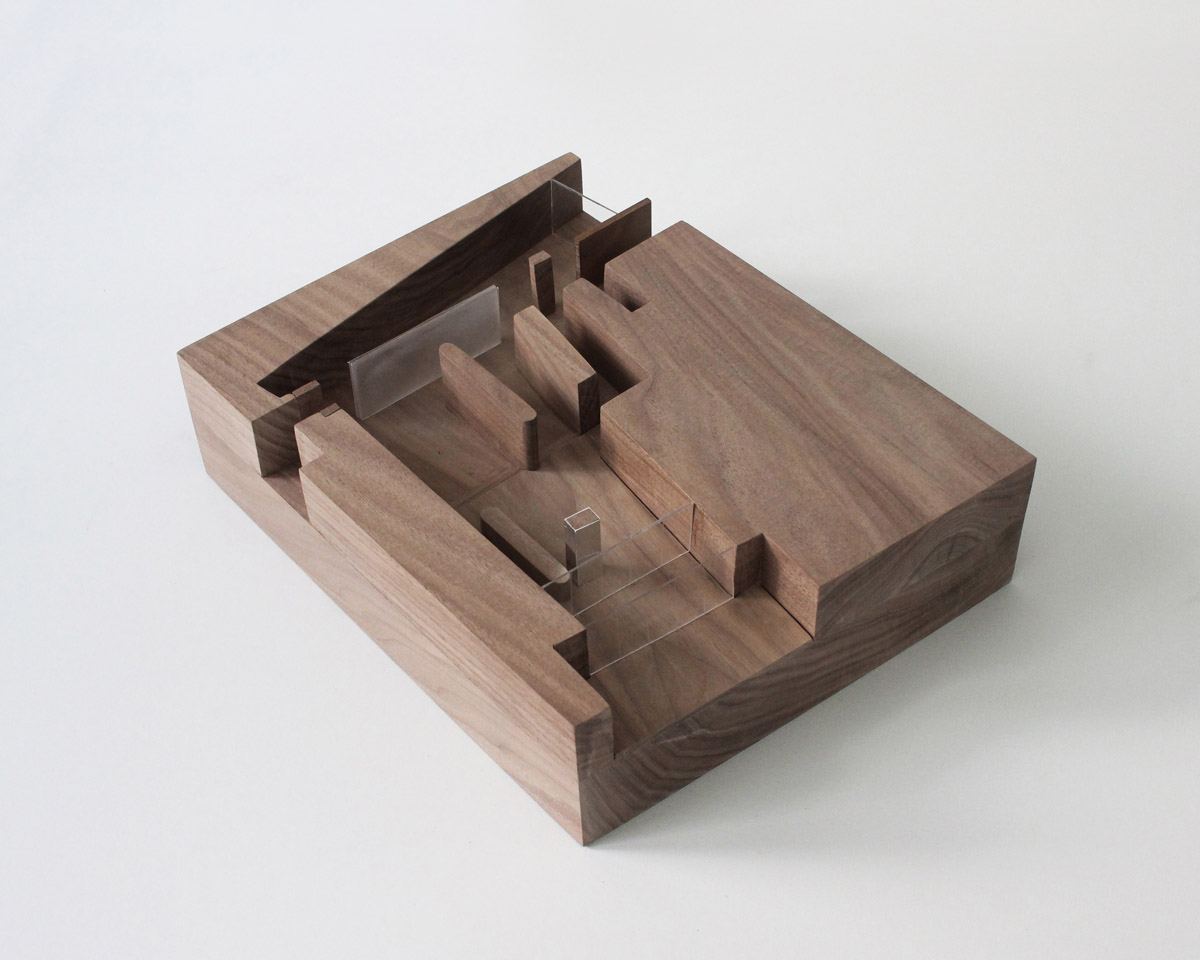
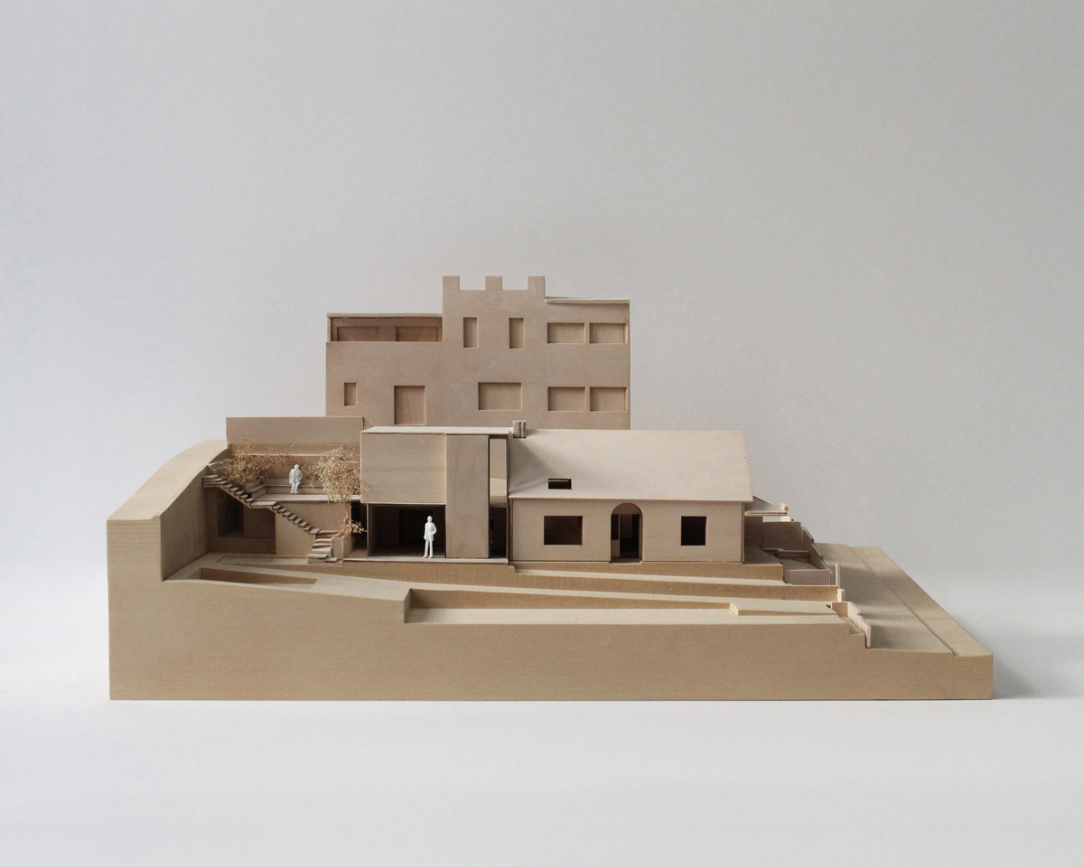
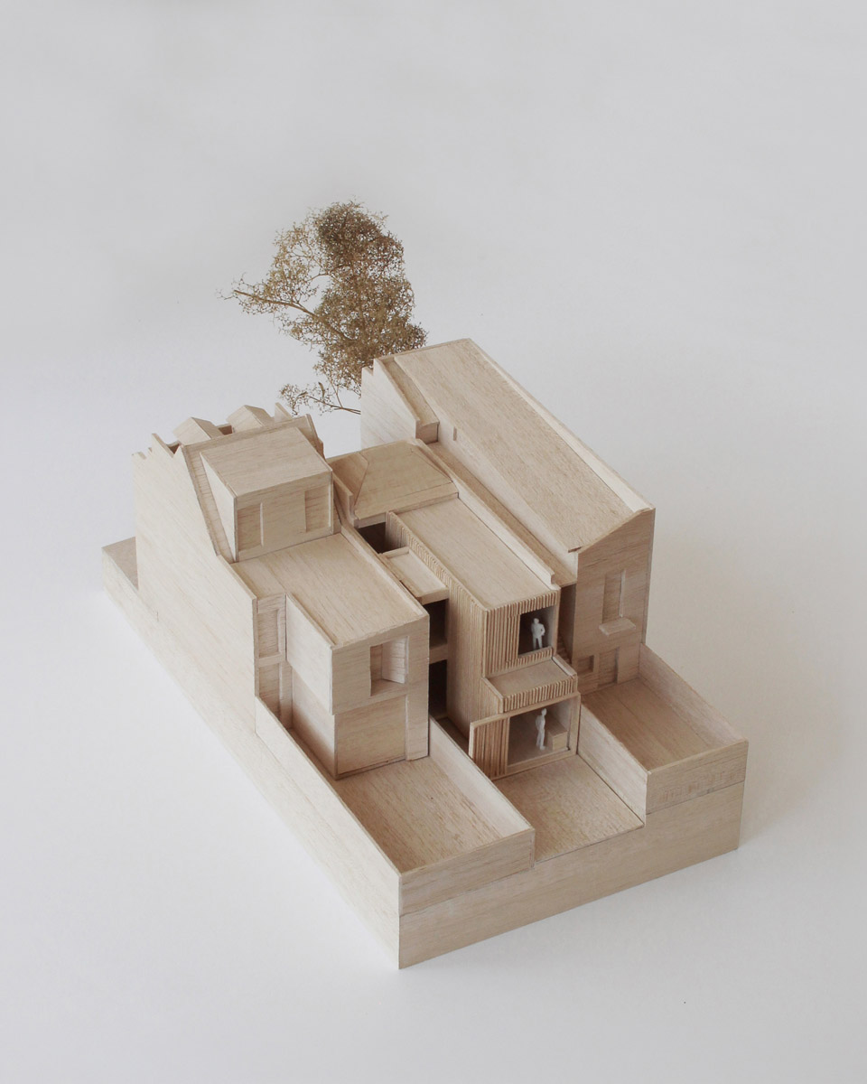
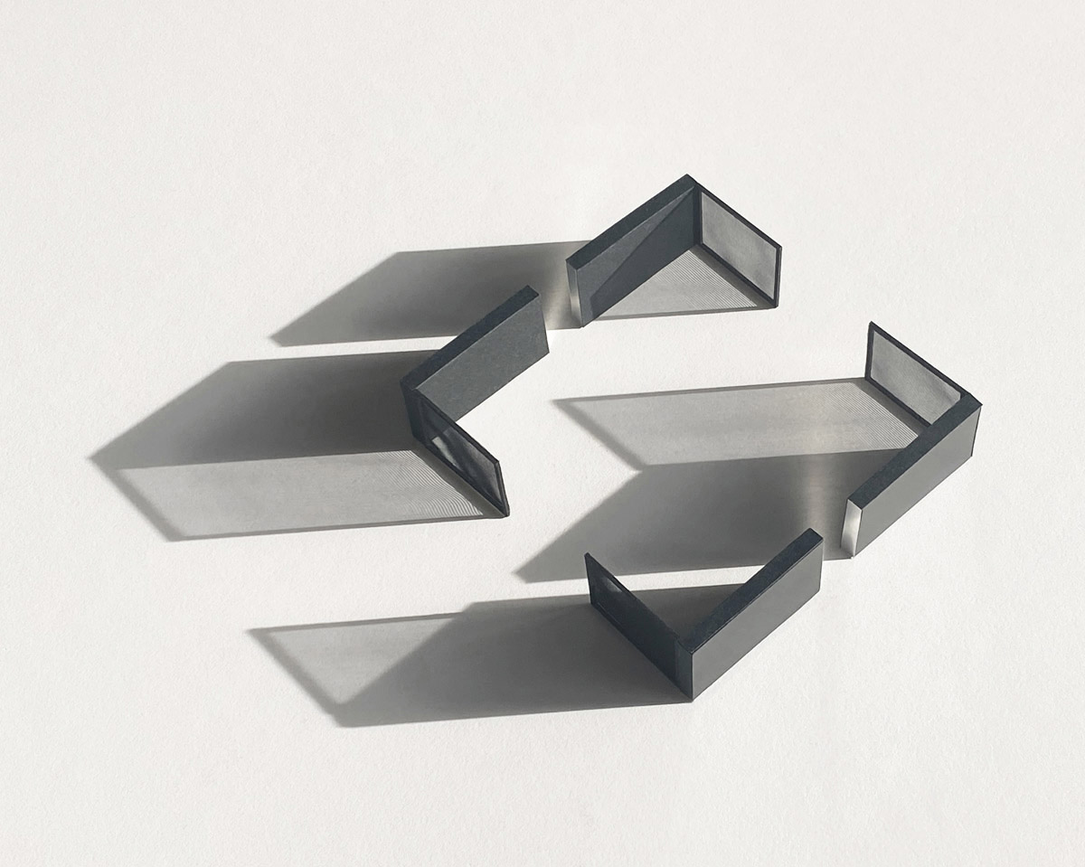
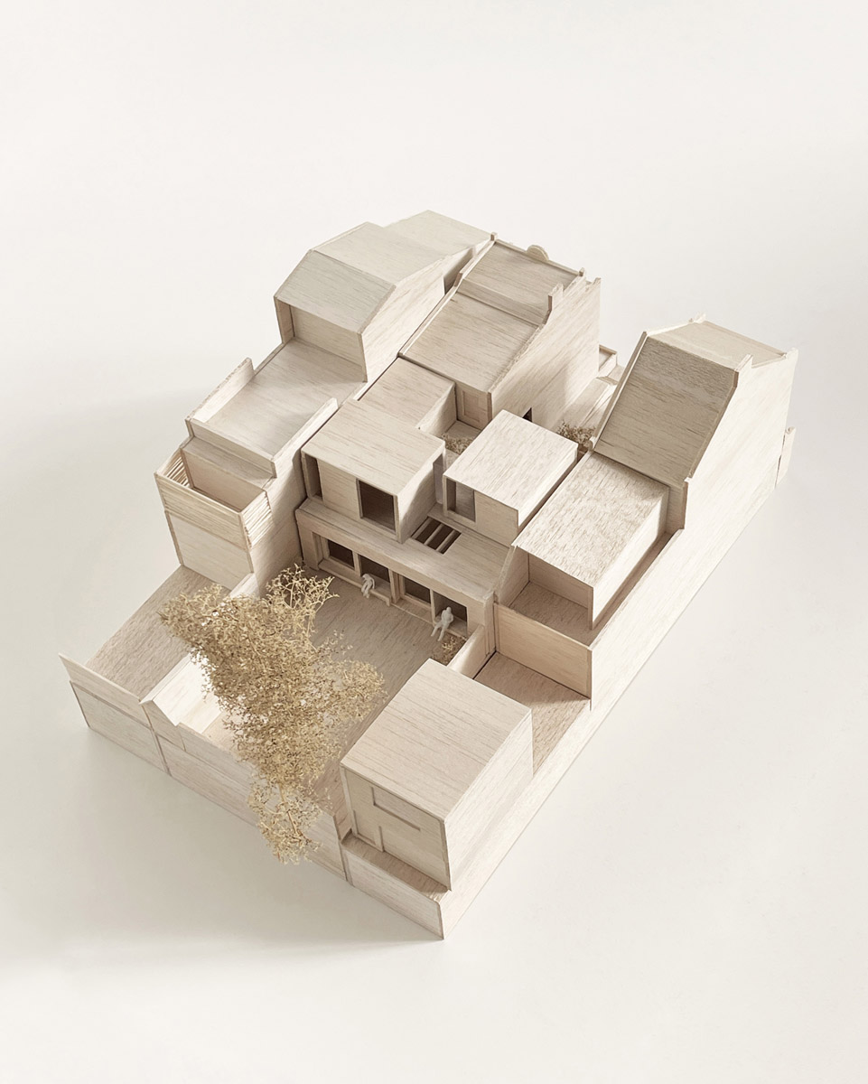
The process of physically making, testing and prototyping is an integral part of our design work. We make models to evaluate design decisions, testing forms, scale, light and materiality. We believe architecture is fundamentally a craft of designing and making, and that understanding how things are made is central to producing durable, sustainable and beautiful architecture.
In the context of building, we work as part of team to produce architecture. We depend on on the skills, knowledge and experience of the builders and consultants we work with, developing these relationships over many years. As a practice we listen and learn from our collaborators, navigating the complexities of making buildings, and working with the specific combination of building, site, and client.
- Models
- Potts Point Lobby
- Roscommon
- Surry Hills House
- White Rabbit Gallery HOTA
- Three Tree House
making